Skip main navigation
Sold
  • Price Unknown

    123 LEXINGTON AVENUE #1506, San Antonio, TX 78205

    2beds
    2,161sqft
    Condominium
    Built in 2020
    -- sqft lot
    $1,484,200 Zestimate®
    $--/sqft
    $5,989 Estimated rent

    Home value

    $1,484,200

    $1.32M - $1.65M

    $5,989/mo

    Zestimate® history
    Loading
    Loading...

    Owner options

    List your home for rent

    $5,989/mo

    Rent Zestimate®

    Find your next renter with Zillow Rental Manager. Plus, with online applications, you can quickly screen prospective tenants – for free.

    Learn more

    $5,989/mo

    Rent Zestimate®

    Refinance and save

    $1,850/mo

    Est. payment

    Refinancing to a lower rate could help reduce your monthly payments and save thousands over the life of the loan.

    See today's rates

    $1,850/mo

    Est. payment

    Explore your selling options

    Work with a Zillow partner agent

    Leverage their expertise and Zillow's premium Showcase listings to get your home seen by more buyers.

    Get started

    List with your own agent

    Get your home in front of millions of buyers by listing it on Zillow.

    Learn how to do it

    Sell it yourself

    Take full control of how buyers see your home on Zillow by listing For Sale by Owner (FSBO).

    List your home

    What's special

    Electric fireplaceCustom light fixturesNew crown moldingQuartz countertopsPolished hardwood floorsCar detailingCustom-fit area rug
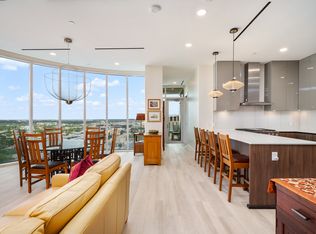
    This 2,161 square foot residence has expansive living areas and stunning downtown views through a huge curved glass wall. The Picasso floor plan, the most desired in the building, features 2 bedrooms plus a study, 2.5 bathrooms, and a balcony. The main living room has an electric fireplace, custom-fit area rug, and built-in bar drawers. In the kitchen, glossy white cabinets reach the ceiling for abundant storage, with Quartz countertops and a wine fridge. The primary bathroom has a customized vanity with mirrored surround, and the closets have been neatly finished. The study is large with built-in desks and cabinetry. Extensive upgrades, like new crown molding and beautiful built-ins make this residence warm and elegant. The polished hardwood floors, trim feature walls, window treatments, and heavy brass hardware elevate the space, and the owner has added custom light fixtures and electric shades. Located above the Thompson Hotel, amenities like 24-hour concierge, valet parking, and optional housekeeping and linen service offer a low-maintenance lifestyle. Residents have full access to the Thompson pool with cabanas, bar, and cafe. The hotel spa has a steam room and sauna and offers in-home massages. Other services available include dog walking, car detailing, personal shopping, housekeeping, linen service, and dry cleaning. While LandRace offers riverside seating downstairs, The Moon's Daughters has rooftop dining and cocktails upstairs. Located on a quiet part of the river next to The Tobin Center for the Performing Arts, residents enjoy preferred access and ticket purchases to all shows at The Tobin. Come experience The Art of Living Beautifully.

    Zillow last checked:

    Listing updated:

    Listed by:

    Stephanie Rinn TREC #679627 (210) 999-1060,

    Kuper Sotheby's Int'l Realty

    Source: LERA MLS,MLS#: 1601757MLS Logo

    Facts & features

    Interior

    Bedrooms & bathrooms
    • Bedrooms: 2
    • Bathrooms: 3
    • Full bathrooms: 2
    • 1/2 bathrooms: 1
    Primary bedroom
    • Features: Split, Full Bath
    • Area: 198
    • Dimensions: 18 x 11
    Bedroom 2
    • Area: 132
    • Dimensions: 12 x 11
    Primary bathroom
    • Features: Shower Only, Double Vanity
    • Area: 114
    • Dimensions: 19 x 6
    Dining room
    • Area: 375
    • Dimensions: 15 x 25
    Kitchen
    • Area: 192
    • Dimensions: 16 x 12
    Living room
    • Area: 294
    • Dimensions: 21 x 14
    Office
    • Area: 120
    • Dimensions: 10 x 12
    Heating
    • Central, Electric
    Cooling
    • Two Central
    Appliances
    • Included: Cooktop, Built-In Oven, Self Cleaning Oven, Microwave, Gas Cooktop, Refrigerator, Disposal, Dishwasher, Vented Exhaust Fan, ENERGY STAR Qualified Appliances
    • Laundry: Laundry Closet, Washer Hookup, Dryer Connection
    Features
    • Two Living Area, Eat-in Kitchen, Two Eating Areas, Kitchen Island, High Ceilings, Walk-In Closet(s), Ceiling Fan(s), Chandelier, High Speed Internet, Custom Cabinets, Programmable Thermostat
    • Flooring: Ceramic Tile, Wood
    • Windows: Window Coverings
    • Has basement: Yes
    • Has fireplace: No
    • Fireplace features: None
    Interior area
    • Total structure area: 2,161
    • Total interior livable area: 2,161 sqft

    Property

    Parking
    • Total spaces: 1
    • Parking features: One Car Garage
    • Garage spaces: 1
    Features
    • Levels: One
    • Stories: 1
    • Pool features: Community
    Details
    • Parcel number: 008021001506

    Construction

    Type & style
    • Home type: Condo
    • Property subtype: Condominium
    • Attached to another structure: Yes
    Materials
    • Stucco, Stone Veneer
    • Foundation: Basement
    Condition
    • New construction: Yes
    • Year built: 2020
    Details
    • Builder name: JORDAN FOSTER CONSTRUCTIO

    Utilities & green energy

    • Electric: CPS
    • Gas: CPS
    • Sewer: SAWS
    • Water: SAWS, City Water

    Community & HOA

    Community
    • Features: Elevator, Sauna, Fitness Center, Extra Storage
    • Security: Smoke Detector(s), Controlled Access, Closed Circuit Camera(s), Security Guard
    • Subdivision: The Arts Residences At The Thompson Hotel
    HOA
    • Has HOA: Yes
    • Services included: Condo Mgmt, Common Area Liability, Common Maintenance
    • HOA fee: $1,850 monthly
    • HOA name: THE ARTS HOA
    Location
    • Region: San Antonio

    Financial & listing details

    • Tax assessed value: $1,424,050
    • Annual tax amount: $37,631
    • Date on market: 9/11/2025
    • Cumulative days on market: 446 days
    • Listing terms: Conventional,Cash

    Price history

    DateEventPrice
    9/15/2023Sold--
    Source: LERA MLS #1601757 Report a problem
    9/5/2023Pending sale$1,699,000$786/sqft
    Source: LERA MLS #1601757 Report a problem
    6/17/2023Listing removed--
    Source: Zillow Rentals Report a problem
    5/13/2023Price change$1,699,000-2.9%$786/sqft
    Source: LERA MLS #1601757 Report a problem
    2/6/2023Price change$12,500+19%$6/sqft
    Source: Zillow Rentals Report a problem
    12/29/2022Price change$10,500-16%$5/sqft
    Source: Zillow Rentals Report a problem
    12/20/2022Listed for rent$12,500$6/sqft
    Source: Zillow Rentals Report a problem
    12/19/2022Price change$1,750,000-12.3%$810/sqft
    Source: LERA MLS #1601757 Report a problem
    8/19/2022Listed for sale$1,995,000$923/sqft
    Source: LERA MLS #1601757 Report a problem
    7/12/2022Pending sale$1,995,000$923/sqft
    Source: Kuper Sotheby's International Realty #1601757 Report a problem
    7/7/2022Contingent$1,995,000$923/sqft
    Source: LERA MLS #1601757 Report a problem
    6/4/2022Price change$1,995,000-5%$923/sqft
    Source: LERA MLS #1601757 Report a problem
    4/25/2022Listed for sale$2,100,000$972/sqft
    Source: LERA MLS #1601757 Report a problem
    11/30/2020Sold--
    Source: LERA MLS #1353423 Report a problem

    Public tax history

    YearProperty taxesTax assessment
    2025$36,035 -0.8%$1,424,050 -0.9%
    2024$36,339 -2.9%$1,436,260 -0.8%
    2023$37,411 +21%$1,448,470 +7.5%
    2022$30,928 $1,346,960 -1.1%
    2021-- $1,361,540
    Find assessor info on the county website

    Neighborhood: Downtown

    Nearby schools

    GreatSchools rating
    Schools provided by the listing agent
    • District: San Antonio I.S.D.

    Source: LERA MLS. This data may not be complete. We recommend contacting the local school district to confirm school assignments for this home.

    Get a cash offer in 3 minutes
    Find out how much your home could sell for in as little as 3 minutes with a no-obligation cash offer.
    Estimated market value
    $1,484,200
    Get a cash offer in 3 minutes
    Find out how much your home could sell for in as little as 3 minutes with a no-obligation cash offer.
    Estimated market value
    $1,484,200