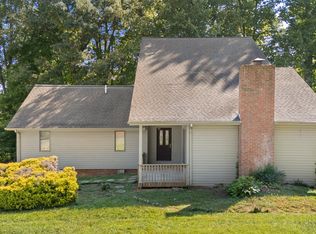
Tucked away with privacy in an ultra-convenient location is this well maintained 4 bedroom, 3 bath home on a nice corner lot. Brand new heat pump, tankless water heater, new carpet in living room, spacious rooms, living areas on both lower and upper levels, 2 brick fireplaces with gas logs, lots of decking, 2 car carport and loads of potential. Main level offers 2 bedrooms, and a full bath while the upper level offers 2 bedrooms and 2 full baths.. A few cosmetic updates would make this a real showplace. Bring your vision to this well maintained home in a great location. Buyer/Buyer's agent to verify all information.
Pending
$330,000
123 Lexington Ave, Elizabethton, TN 37643
4beds
2,392sqft
Single Family Residence, Residential
Built in 1976
0.58 Acres Lot
$317,700 Zestimate®
$138/sqft
$-- HOA
What's special
Lots of deckingSpacious roomsNice corner lot
- 65 days
- 66
- 1
Likely to sell faster than
Zillow last checked:
Listing updated:
Listed by:
Josh Taylor 423-366-2353,
Path Real Estate LLC 423-377-0577
Source: TVRMLS,MLS#: 9998518
Facts & features
Interior
Bedrooms & bathrooms
- Bedrooms: 4
- Bathrooms: 3
- Full bathrooms: 3
Primary bedroom
- Level: Second
- Area: 180
- Dimensions: 10 x 18
Bedroom 2
- Level: First
- Area: 156
- Dimensions: 12 x 13
Bedroom 3
- Level: First
- Area: 144
- Dimensions: 12 x 12
Bedroom 4
- Level: Second
- Area: 234
- Dimensions: 18 x 13
Bathroom 1
- Level: First
Bathroom 2
- Level: Second
Bathroom 3
- Level: Second
Kitchen
- Level: First
- Area: 144
- Dimensions: 16 x 9
Living room
- Level: First
- Area: 425
- Dimensions: 17 x 25
Heating
- Heat Pump, Propane
Cooling
- Heat Pump
Appliances
- Included: Dishwasher, Electric Range, Refrigerator
- Laundry: Electric Dryer Hookup, Washer Hookup
Features
- Eat-in Kitchen, Entrance Foyer, Laminate Counters, Walk-In Closet(s)
- Flooring: Carpet, Vinyl
- Windows: Insulated Windows, Window Treatments
- Basement: Block,Crawl Space
- Number of fireplaces: 2
- Fireplace features: Den, Living Room
Interior area
- Total structure area: 2,392
- Total interior livable area: 2,392 sqft
- Finished area below ground: 0
Property
Parking
- Total spaces: 2
- Parking features: Attached, Carport
- Carport spaces: 2
Features
- Levels: Two
- Stories: 2
- Patio & porch: Covered, Deck, Front Patio, Front Porch
- Exterior features: Balcony
Lot
- Size: 0.58 Acres
- Dimensions: 169.63 x 150 DTG
- Topography: Level, Rolling Slope
Details
- Additional structures: Outbuilding, Shed(s), Storage
- Parcel number: 049k B 00400 000
- Zoning: R
Construction
Type & style
- Home type: SingleFamily
- Architectural style: Chalet
- Property subtype: Single Family Residence, Residential
Materials
- Brick, Vinyl Siding
- Foundation: Block
- Roof: Asphalt
Condition
- Above Average
- New construction: No
- Year built: 1976
Utilities & green energy
- Sewer: Septic Tank
- Water: Public
- Utilities for property: Electricity Connected, Water Connected, Cable Connected
Community & HOA
Community
- Subdivision: Colonial Acres
HOA
- Has HOA: No
- Amenities included: Landscaping
Location
- Region: Elizabethton
Financial & listing details
- Price per square foot: $138/sqft
- Tax assessed value: $214,200
- Annual tax amount: $1,167
- Date on market: 7/22/2026
- Listing terms: Cash,Conventional,FHA,VA Loan
- Electric utility on property: Yes
Estimated market value
$317,700
$302,000 - $334,000
$2,365/mo
Price history
| Date | Event | Price |
|---|---|---|
| 8/15/2026 | Pending sale | $330,000$138/sqft |
Source: TVRMLS #9998518 Report a problem | ||
| 7/22/2026 | Listed for sale | $330,000$138/sqft |
Source: TVRMLS #9998518 Report a problem | ||
Public tax history
| Year | Property taxes | Tax assessment |
|---|---|---|
| 2025 | $1,167 | $53,550 |
| 2024 | $1,167 | $53,550 |
| 2023 | $1,167 +10.4% | $53,550 +2.8% |
| 2022 | $1,057 | $52,075 |
| 2021 | -- | $52,075 +14.4% |
| 2020 | $1,124 | $45,525 |
| 2019 | $1,124 | $45,525 |
| 2018 | $1,124 +0% | $45,525 |
| 2017 | $1,124 +0.8% | $45,525 |
| 2016 | $1,115 0% | $45,525 |
| 2015 | $1,115 +4.5% | $45,525 +4.5% |
| 2014 | $1,067 +5.2% | $43,550 |
| 2013 | $1,015 +8.4% | $43,550 |
| 2012 | $936 -0.1% | $43,550 |
| 2011 | $938 -5.6% | $43,550 |
| 2010 | $993 +18.4% | $43,550 +18.4% |
| 2009 | $839 +2.7% | $36,792 |
| 2008 | $817 +5.7% | $36,792 |
| 2007 | $773 | $36,792 |
| 2006 | $773 -18% | $36,792 |
| 2005 | $942 +26.8% | $36,792 +26.8% |
| 2004 | $743 +15.3% | $29,017 |
| 2002 | $644 | $29,017 |
| 2001 | -- | $29,017 -75% |
| 2000 | -- | $116,066 |
Find assessor info on the county website
Monthly payment
Est. payment
Payment breakdown
Explore the cost of this home by adjusting the details. Changes won't be saved.Climate risks
Neighborhood: 37643
Nearby schools
Schools provided by the listing agent
- Elementary: Valley Forge
- Middle: Happy Valley
- High: Elizabethton
Source: TVRMLS. This data may not be complete. We recommend contacting the local school district to confirm school assignments for this home.
- $349,900-- bd3 ba2.4k sqft109 Saratoga Pl, Elizabethton, TN 37643Off Market
- $316,200-- bd2 ba1.6k sqft102 Potomac Cir, Elizabethton, TN 37643Off Market
- $258,100-- bd2 ba1.5k sqft120 Lexington Ave, Elizabethton, TN 37643Off Market
- $214,400-- bd2 ba1.2k sqft102 Saratoga Cir, Elizabethton, TN 37643Off Market
Similar homes
- $327,9004 bd2 ba2k sqft101 Popular Grove Rd, Elizabethton, TN 37643For Sale
 MLS ID #10000266, David Collins. TVRMLS
 - $409,9003 bd3 ba2.5k sqft158 Ezee St, Elizabethton, TN 37643For Sale
 MLS ID #9998608, Laura Seagroves. TVRMLS
 - $387,0003 bd3 ba2.9k sqft146 El Bowers Rd, Elizabethton, TN 37643For Sale
 MLS ID #9996857, Jim Griffin. TVRMLS
 - $314,9003 bd2 ba1.8k sqft101 Stanmore Dr, Johnson City, TN 37601For Sale
 MLS ID #10000470, Jim Griffin. TVRMLS
 - $335,0003 bd3 ba2.3k sqft129 Paddle Creek Rd, Bristol, TN 37620For Sale
 MLS ID #111248, Michael Guffey, Matt Smith Realty. SWVAR
