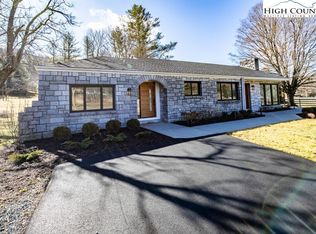
Beautiful Banner Elk Home with Views & Low-Maintenance Living...Nestled in the highly desirable Apple Orchard community, this inviting mountain retreat offers the perfect blend of comfort, convenience, and scenic beauty. The open-concept floor plan features beautiful hardwood floors, vaulted ceilings, a stunning floor-to-ceiling stone fireplace, granite countertops, and a spacious primary suite on the main level. The living area flows seamlessly onto a large deck where you can relax and enjoy beautiful mountain views. The lower level provides exceptional space for family and guests, featuring a second stone fireplace, a bar area, two additional bedrooms, a full bath, and direct access to a large covered porch—ideal for year-round enjoyment. Situated on a private corner lot with mature landscaping, this home also offers a two-car garage and easy, flat paved access, making mountain living both comfortable and convenient. Apple Orchard is known for its low-maintenance lifestyle, with lawn care and landscaping included. Community amenities feature a beautifully appointed pavilion with picnic tables, rocking chairs, an outdoor kitchen, gas fireplace, and restroom facilities, along with picturesque ponds, a gazebo, underground utilities, city water and sewer, and paved roads throughout the neighborhood. Ideally located just minutes from downtown Banner Elk, you'll enjoy easy access to fine dining, boutique shopping, outdoor recreation, and the slopes of both Sugar Mountain Resort and Beech Mountain Resort. Whether you're seeking a full-time residence or a mountain getaway, this exceptional home offers the best of High Country living.
For sale
$839,500
123 Liberty Lane, Banner Elk, NC 28604
3beds
2,354sqft
Single Family Residence
Built in 2006
9,583 Square Feet Lot
$804,100 Zestimate®
$357/sqft
$173/mo HOA
What's special
- 49 days |
- 385 |
- 10 |
Zillow last checked:
Listing updated:
Listed by:
Karen Cleghorn (828)737-3100,
Blue Ridge Realty & Inv. - Banner Elk
Source: High Country AOR,MLS#: 262328 Originating MLS: High Country Association of Realtors Inc.
Originating MLS: High Country Association of Realtors Inc.Loading...
Facts & features
Interior
Bedrooms & bathrooms
- Bedrooms: 3
- Bathrooms: 3
- Full bathrooms: 2
- 1/2 bathrooms: 1
Heating
- Forced Air, Gas
Cooling
- 1 Unit
Appliances
- Included: Dryer, Dishwasher, Gas Range, Refrigerator, Washer
- Laundry: Washer Hookup, Dryer Hookup, Main Level
Features
- Pull Down Attic Stairs, Vaulted Ceiling(s)
- Basement: Finished
- Attic: Pull Down Stairs
- Number of fireplaces: 2
- Fireplace features: Two, Gas, Stone, Vented
Interior area
- Total structure area: 2,354
- Total interior livable area: 2,354 sqft
- Finished area above ground: 1,314
- Finished area below ground: 1,040
Property
Parking
- Total spaces: 2
- Parking features: Driveway, Garage, Two Car Garage
- Garage spaces: 2
- Has uncovered spaces: Yes
Features
- Levels: Two
- Stories: 2
Lot
- Size: 9,583 Square Feet
Details
- Parcel number: 18581563993700000
Construction
Type & style
- Home type: SingleFamily
- Architectural style: Mountain
- Property subtype: Single Family Residence
Materials
- Hardboard, Stone, Wood Frame
- Foundation: Basement
- Roof: Architectural,Shingle
Condition
- Year built: 2006
Utilities & green energy
- Sewer: Public Sewer
- Water: Public
- Utilities for property: Cable Available, High Speed Internet Available
Community & HOA
Community
- Features: Long Term Rental Allowed
- Subdivision: Apple Orchard
HOA
- Has HOA: Yes
- HOA fee: $518 quarterly
Location
- Region: Banner Elk
Financial & listing details
- Price per square foot: $357/sqft
- Annual tax amount: $3,926
- Date on market: 5/30/2026
- Listing terms: Cash,Conventional,New Loan
- Road surface type: Paved
Estimated market value
$804,100
$764,000 - $844,000
$3,176/mo
Price history
| Date | Event | Price |
|---|---|---|
| 5/30/2026 | Listed for sale | $839,500+140.5%$357/sqft |
Source:  High Country AOR #262328 Report a problem High Country AOR #262328 Report a problem | ||
| 11/3/2016 | Sold | $349,000$148/sqft |
Source: High Country AOR #39204577 Report a problem | ||
Public tax history
Tax history is unavailable.
Monthly payment
Est. payment
Payment breakdown
Explore the cost of this home by adjusting the details. Changes won't be saved.Climate risks
Neighborhood: 28604
Nearby schools
GreatSchools rating
- 8/10Banner Elk Elementary SchoolGrades: PK-5Distance: 0.3 mi
- 2/10Avery MiddleGrades: 6-8Distance: 6.4 mi
- 3/10Avery County High SchoolGrades: 9-12Distance: 6.4 mi
Schools provided by the listing agent
- Elementary: Banner Elk
- High: Avery County
Source: High Country AOR. This data may not be complete. We recommend contacting the local school district to confirm school assignments for this home.
- $557,0003 bd2 ba1.5k sqft143 Liberty Ln, Banner Elk, NC 28604Sold
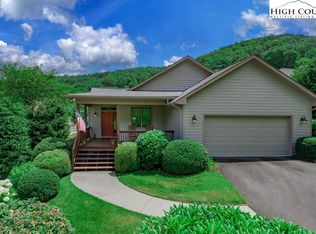
- $44,000-- bd-- ba-- sqftLiberty Ln, Banner Elk, NC 28604Off Market
- $44,000-- bd-- ba-- sqftLiberty Ln, Banner Elk, NC 28604Off Market
- $---- bd-- ba-- sqftApple Orchard Park, Banner elk, NC 28604Off Market
- $---- sqft22 Williams Pride, Banner Elk, NC 28604Off Market
- $--10,019 Square FeetLot 22 Williams Pride, Banner Elk, NC 28604Off Market
- $79,5000.37 AcresLOT 75 Liberty Ln, Banner Elk, NC 28604Lot/Land
- $976,5003 bd3 ba2.8k sqft161 Liberty Ln, Banner Elk, NC 28604Off Market
A local agent can set up tours, give advice and negotiate with sellers.
Similar homes
- $869,9003 bd3 ba2.6k sqft323 Sugar Tree Lane, Sugar Mountain, NC 28604For Sale
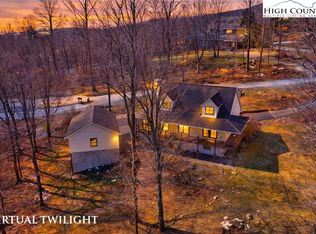 MLS ID #260587, Mike Roberts. High Country AOR
 - $849,5003 bd4 ba2.4k sqft160 Bagpipe Way, Banner Elk, NC 28604For Sale
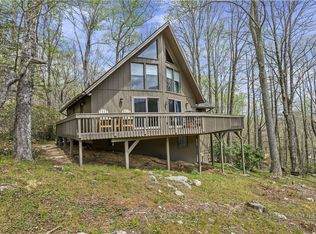 MLS ID #261338, Samantha Benfield. High Country AOR
 - $875,0006 bd6 ba3.3k sqft270 Elk Hill Drive, Banner Elk, NC 28604For Sale
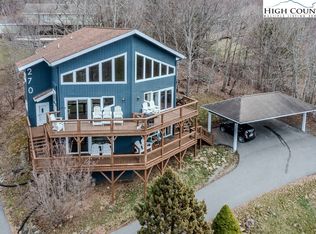 MLS ID #256846, Linda Cramblit. High Country AOR
 - $895,0003 bd3 ba1.8k sqft115 Balsam Lane, Banner Elk, NC 28604For Sale
 MLS ID #260768, Melinda Eggers. High Country AOR
 - $779,0004 bd3 ba2.4k sqft162 Rock Spring Circle, Sugar Mountain, NC 28604For SaleMLS ID #261787, Sam Semple. High Country AOR
- $950,0003 bd3 ba2.8k sqft555 Highland Drive, Banner Elk, NC 28604For SaleMLS ID #258471, Jackie Dyer. High Country AOR
- $750,0003 bd3 ba2.7k sqft181 Enchanted Woods Road, Seven Devils, NC 28604For SaleMLS ID #262923, Brandon Walker. High Country AOR
- $749,0005 bd4 ba2.9k sqft260 Balsam Lane, Banner Elk, NC 28604For SaleMLS ID #262410, Amanda Sorrow. High Country AOR
- $775,0003 bd3 ba2.5k sqft215 N Pinnacle Ridge Road, Beech Mountain, NC 28604For SaleMLS ID #262513, Cindy Giarrusso. High Country AOR
- $949,0004 bd4 ba3.2k sqft248 Hillcrest Lane, Banner Elk, NC 28604For SaleMLS ID #261479, Leslie Eason. High Country AOR
- $1,100,0003 bd3 ba2.2k sqft321 Grays Shadow Lane, Banner Elk, NC 28604For SaleMLS ID #263081, Nate Wright. High Country AOR
- $765,0003 bd3 ba2.8k sqft220 Woodwinds Lane, Seven Devils, NC 28604For SaleMLS ID #260740, Mark Mashburn. High Country AOR
- $710,0002 bd2 ba1.7k sqft214 Sugar Bear Ridge Lane, Banner Elk, NC 28604For SaleMLS ID #260153, Robert Garrett. High Country AOR
- $849,9005 bd4 ba3.1k sqft202 Tamarack Rd, Banner Elk, NC 28604For Sale
 MLS ID #4371632, Brad Melang, 5 Points Realty. Canopy MLS as distributed by MLS GRID
 - $895,0003 bd3 ba2k sqft165 Little Boulder Lane, Seven Devils, NC 28604For SaleMLS ID #261789, Christy Barr. High Country AOR
- $799,0004 bd4 ba3.1k sqft121 Spruce Hollow Road, Beech Mountain, NC 28604For SaleMLS ID #258736, Morgan Beck-Herdklotz. High Country AOR
- $1,050,0005 bd4 ba3.2k sqft391 Camelot Drive, Banner Elk, NC 28604For SaleMLS ID #262831, Cindy Kovalcin. High Country AOR
- $650,0002 bd3 ba2.6k sqft830 W Tweetsie Lane, Banner Elk, NC 28604For SaleMLS ID #261780, Terri Boyer. High Country AOR
- $775,0003 bd3 ba1.2k sqft625 Briarcliff Road, Sugar Mountain, NC 28604For SaleMLS ID #260890, Lindsey Lacey. High Country AOR
- $639,9003 bd4 ba2.9k sqft280 Isle Of Skye, Banner Elk, NC 28604For SaleMLS ID #260055, Joe Gross. High Country AOR
