Skip main navigation
Off market
  • $364,300

    123 Liberty St, Pawcatuck, CT 06379

    3beds
    1,560sqft
    SingleFamily
    Built in 1828
    6,098 Square Feet Lot
    $364,300 Zestimate®
    $234/sqft
    $2,824 Estimated rent

    Home value

    $364,300

    $335,000 - $397,000

    $2,824/mo

    Zestimate® history
    Loading
    Loading...

    Owner options

    List your home for rent

    $2,824/mo

    Rent Zestimate®

    Find your next renter with Zillow Rental Manager. Plus, with online applications, you can quickly screen prospective tenants – for free.

    Learn more

    $2,824/mo

    Rent Zestimate®

    Refinance and save

    $2,457/mo

    Est. payment

    Refinancing to a lower rate could help reduce your monthly payments and save thousands over the life of the loan.

    See today's rates

    $2,457/mo

    Est. payment

    Explore your selling options

    Work with a Zillow partner agent

    Leverage their expertise and Zillow's premium Showcase listings to get your home seen by more buyers.

    Get started

    List with your own agent

    Get your home in front of millions of buyers by listing it on Zillow.

    Learn how to do it

    Sell it yourself

    Take full control of how buyers see your home on Zillow by listing For Sale by Owner (FSBO).

    List your home

    What's special

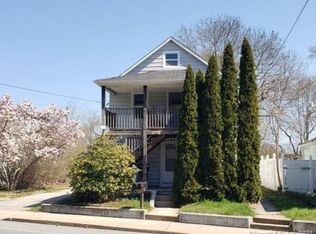
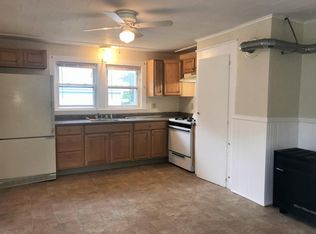
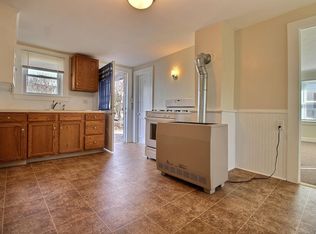
    Don't miss out on this great price! Move in condition. Step back into time with period details. Close to Rt 78, 95 and just up the hill from Downtown Westerly / Pawcatuck. First floor bedroom and laundry area for your convenience. Second floor has one bedroom with walk-in closet and a second bedroom or use as an office. Keep warm by your wood stove in the kitchen while making your favorite meals. Man Cave in basement with its own entrance or use as a guest area with 1/2 bath and kitchenette with a tiled floor. Just a short 15 min drive to beautiful Misquamict Beaches, Rail Road Station, Wilcox Park and much more.

    This property is off market, which means it's not currently listed for sale or rent on Zillow. This may be different from what's available on other websites or public sources.
    Facts & features

    Interior

    Bedrooms & bathrooms
    • Bedrooms: 3
    • Bathrooms: 2
    • Full bathrooms: 1
    • 1/2 bathrooms: 1
    Heating
    • Baseboard, Electric, Oil
    Appliances
    • Included: Microwave, Range / Oven, Refrigerator
    • Laundry: Main Level, 1st Floor
    Features
    • Cable - Available
    • Flooring: Concrete
    • Doors: Storm Door(s)
    • Windows: Thermopane Windows
    • Basement: Partially finished
    • Attic: Access Panel
    Interior area
    • Total interior livable area: 1,560 sqft
    • Finished area below ground: 400

    Property

    Parking
    • Parking features: Off-street
    Features
    • Exterior features: Other, Vinyl
    • Fencing: Partial, Fence - Rail
    • Waterfront features: Not Applicable
    Lot
    • Size: 6,098 sqft
    • Features: Level, Cleared
    Details
    • Parcel number: STONM3B1L13
    • Zoning: RH-10

    Construction

    Type & style
    • Home type: SingleFamily
    • Architectural style: Conventional
    Materials
    • Roof: Asphalt
    Condition
    • Year built: 1828

    Utilities & green energy

    • Sewer: Public Sewer
    • Water: Public Water Connected

    Community & neighborhood

    Community
    • Community features: Fitness Center
    Location
    • Region: Pawcatuck

    HOA & financial

    Other financial information
    • Total actual rent: 156000

    Other

    Other facts
    • Sewer: Public Sewer
    • Heating: Baseboard, Oil, Wood, Zoned, Hot Water
    • Appliances: Refrigerator, Electric Cooktop, Microwave, Oven/Range
    • Roof: Asphalt
    • Basement: Partially Finished, Heated, Interior Entry, Full With Walk-Out, Concrete Floor, Liveable Space
    • AssociationYN: 0
    • HeatingYN: true
    • CoolingYN: true
    • RoomsTotal: 6
    • ConstructionMaterials: Frame, Other, Vinyl Siding
    • LandLeaseAmountFrequency: Monthly
    • LotFeatures: Level, Cleared
    • CurrentFinancing: FHA
    • CommunityFeatures: Golf, Fitness Center, Park, Medical Facilities, Library, Private School(s), Commuter Bus
    • Fencing: Partial, Fence - Rail
    • FoundationDetails: Stone, Concrete
    • ArchitecturalStyle: Other
    • ParkingFeatures: Off Street, Paved
    • Cooling: Ceiling Fan(s)
    • DoorFeatures: Storm Door(s)
    • LaundryFeatures: Main Level, 1st Floor
    • BelowGradeFinishedArea: 400
    • YearBuiltSource: Public Records
    • Attic: Access Panel
    • WindowFeatures: Thermopane Windows
    • WaterSource: Public Water Connected
    • InteriorFeatures: Cable - Available
    • WaterfrontFeatures: Not Applicable
    • Zoning: RH-10
    • TotalActualRent: 156000.00

    Price history

    DateEventPrice
    7/16/2019Sold$164,300+5.3%$105/sqft
    Source: Smart MLS #170197654 Report a problem
    6/3/2019Pending sale$156,000$100/sqft
    Source: Westerly - Weichert, Realtors - Cress and Company #170197654 Report a problem
    5/28/2019Listed for sale$156,000-13.6%$100/sqft
    Source: Weichert, REALTORS - Cress & Company #170197654 Report a problem
    10/31/2018Listing removed$180,600$116/sqft
    Source: Westerly - Weichert, Realtors - Cress and Company #170051042 Report a problem
    10/1/2018Price change$180,600-1.8%$116/sqft
    Source: Westerly - Weichert, Realtors - Cress and Company #170051042 Report a problem
    8/20/2018Listed for sale$184,000$118/sqft
    Source: Weichert, REALTORS - Cress & Company #170051042 Report a problem
    8/6/2018Pending sale$184,000$118/sqft
    Source: Westerly - Weichert, Realtors - Cress and Company #170051042 Report a problem
    7/2/2018Price change$184,000+5.1%$118/sqft
    Source: Westerly - Weichert, Realtors - Cress and Company #170051042 Report a problem
    5/2/2018Pending sale$175,000$112/sqft
    Source: Westerly - Weichert, Realtors - Cress and Company #170051042 Report a problem
    4/20/2018Price change$175,000-7.8%$112/sqft
    Source: Westerly - Weichert, Realtors - Cress and Company #170051042 Report a problem
    3/7/2018Listed for sale$189,900+7%$122/sqft
    Source: Westerly - Weichert, Realtors - Cress and Company #170051042 Report a problem
    8/3/2009Sold$177,500$114/sqft
    Source: Smart MLS #E229859 Report a problem

    Public tax history

    YearProperty taxesTax assessment
    2025$3,324 +4.4%$167,200
    2024$3,185 $167,200
    2023$3,185 -2.4%$167,200 +31.2%
    2022$3,263 -0.2%$127,400
    2021$3,268 +2%$127,400
    2020$3,205 +0.2%$127,400
    2019$3,199 +3.5%$127,400
    2018$3,091 +16.4%$127,400 +18.1%
    2017$2,656 +2.8%$107,900
    2016$2,584 +6.5%$107,900
    2015$2,426 $107,900

    Find assessor info on the county website

    Neighborhood: Pawcatuck

    Nearby schools

    GreatSchools rating
    Schools provided by the listing agent
    • Elementary: West Vine
    • High: Stonington

    Source: The MLS. This data may not be complete. We recommend contacting the local school district to confirm school assignments for this home.

    Get pre-qualified for a loan
    At Zillow Home Loans, we can pre-qualify you in as little as 5 minutes with no impact to your credit score.

    An equal housing lender. NMLS #10287.

    Sell for more on Zillow
    Get a Zillow Showcase℠ listing at no additional cost and you could sell for .
    $364,300
    2% more
    +$7,286
    With Zillow Showcase(estimated)
    $371,586