Skip main navigation
Closed
  • $515,000

    123 Lighthouse Drive, Saugerties, NY 12477

    3beds
    2,504sqft
    Single Family Residence
    Built in 1961
    1 Acres Lot
    $615,300 Zestimate®
    $206/sqft
    $4,890 Estimated rent

    Home value

    $615,300

    $566,000 - $677,000

    $4,890/mo

    Zestimate® history
    Loading
    Loading...

    Owner options

    List your home for rent

    $4,890/mo

    Rent Zestimate®

    Find your next renter with Zillow Rental Manager. Plus, with online applications, you can quickly screen prospective tenants – for free.

    Learn more

    $4,890/mo

    Rent Zestimate®

    Refinance and save

    $3,460/mo

    Est. payment

    Refinancing to a lower rate could help reduce your monthly payments and save thousands over the life of the loan.

    See today's rates

    $3,460/mo

    Est. payment

    Explore your selling options

    Work with a Zillow partner agent

    Leverage their expertise and Zillow's premium Showcase listings to get your home seen by more buyers.

    Get started

    List with your own agent

    Get your home in front of millions of buyers by listing it on Zillow.

    Learn how to do it

    Sell it yourself

    Take full control of how buyers see your home on Zillow by listing For Sale by Owner (FSBO).

    List your home

    What's special

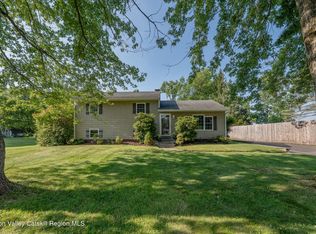
    Nestled between the Hudson River and the Esopus Creek, in the charming Village of Saugerties, you will discover 123 Lighthouse Drive! This spacious 3-bedroom Cape-style home offers over 2500 square feet of living space on a picturesque 1-acre lot with lovely views of the Hudson River. As you step inside, you'll be greeted by an expansive living room with French pocket doors leading to the bright and sunny family room that opens seamlessly to the large, awning-covered deck, perfect for enjoying outdoor gatherings or simply soaking in the beautiful scenery. The deck overlooks an inviting partial, in-ground pool, offering endless opportunities for relaxation and entertainment during those warm Summer months. One of the highlights of this property is the over-sized, detached 2-car garage, complete with exterior stairs leading to an unfinished loft space. This versatile area presents the ideal opportunity for a home office, artist's studio, or workshop, allowing you to pursue your passions right from the comfort of home, while looking out at the river. Worried about power outages? Fear not, as this home comes equipped with a whole house generator for added peace of mind. Plus, with a high-efficiency propane boiler and solar panels (owned), recently installed on the garage, you'll enjoy lower utility bills year-round. Convenience is key with a first-floor laundry room, making chores a breeze. You will also find one of the three full baths on this main level. The second floor features the three bedrooms, including the primary en-suite with sauna and steam shower. With a new roof and freshly painted exterior, this home is not only aesthetically pleasing but also well-maintained for years of enjoyment. Located on a no-outlet street, Lighthouse Drive offers a tranquil setting with easy access to the scenic Saugerties Lighthouse Park, perfect for outdoor enthusiasts and nature lovers alike. Whether you're seeking a comfortable family home or a retreat for entertaining guests, this property truly has it all. Don't miss your chance to make this your own slice of paradise in the heart of Saugerties! New awning for back of house installed. New leach field installed 5 years ago. New pool liner on order, to be installed soon. Current Owners carry Flood Insurance with annual premium of $3,157 Closing of sale is contingent on sellers finding suitable housing. They are actively looking.

    Zillow last checked:

    Listing updated:

    Listed by:

    Vincenza Seche 914-388-4933,

    Howard Hanna Rand Realty

    Bought with:

    Pietro Altomare, 35AL1149637

    Pietro Altomare Realty

    Source: HVCRMLS,MLS#: 20242121MLS Logo

    Facts & features

    Interior

    Bedrooms & bathrooms
    • Bedrooms: 3
    • Bathrooms: 3
    • Full bathrooms: 3
    Primary bedroom
    • Level: Second
    • Area: 268.8
    • Dimensions: 16.8 x 16
    Bedroom
    • Level: Second
    • Area: 259.08
    • Dimensions: 12.7 x 20.4
    Bedroom
    • Level: Second
    • Area: 1839.2
    • Dimensions: 121 x 15.2
    Dining room
    • Level: First
    • Area: 225
    • Dimensions: 15 x 15
    Family room
    • Level: First
    • Area: 353.92
    • Dimensions: 31.6 x 11.2
    Kitchen
    • Area: 210
    • Dimensions: 15 x 14
    Laundry
    • Level: First
    • Area: 70.5
    • Dimensions: 9.4 x 7.5
    Living room
    • Level: First
    • Area: 466.1
    • Dimensions: 29.5 x 15.8
    Heating
    • Baseboard, Hot Water, Propane, Zoned
    Cooling
    • Attic Fan, Ceiling Fan(s), Wall/Window Unit(s)
    Appliances
    • Included: Washer, Stainless Steel Appliance(s), Refrigerator, Range Hood, Ice Maker, Exhaust Fan, Electric Range, Dryer, Dishwasher
    • Laundry: Electric Dryer Hookup, Laundry Room, Main Level, Sink, Washer Hookup
    Features
    • Cedar Closet(s), Ceiling Fan(s), His and Hers Closets, Kitchen Island, Recessed Lighting, Sauna
    • Flooring: Carpet, Ceramic Tile, Hardwood
    • Doors: French Doors, Sliding Doors, Storm Door(s)
    • Windows: Double Pane Windows
    • Basement: Crawl Space
    Interior area
    • Total structure area: 2,504
    • Total interior livable area: 2,504 sqft
    • Finished area above ground: 2,504
    • Finished area below ground: 0

    Property

    Parking
    • Total spaces: 2
    • Parking features: Asphalt, Paved, Driveway
    • Garage spaces: 2
    • Has uncovered spaces: Yes
    Features
    • Levels: Two
    • Stories: 2
    • Patio & porch: Awning(s), Deck, Front Porch, Porch
    • Exterior features: Awning(s)
    • Pool features: Above Ground, In Ground
    • Fencing: Vinyl
    • Has view: Yes
    • View description: River, Water
    • Has water view: Yes
    • Water view: River,Water
    Lot
    • Size: 1 Acres
    • Features: Cul-De-Sac, Level, Views
    Details
    • Additional structures: Shed(s)
    • Parcel number: 480101807100030091100000
    • Zoning: Res 1
    • Other equipment: Generator

    Construction

    Type & style
    • Home type: SingleFamily
    • Architectural style: Cape Cod
    • Property subtype: Single Family Residence
    Materials
    • Cedar, Frame
    • Foundation: Block
    • Roof: Asphalt
    Condition
    • New construction: No
    • Year built: 1961

    Utilities & green energy

    • Electric: 200+ Amp Service, Circuit Breakers, Generator
    • Sewer: Engineered Septic, Septic Tank
    • Water: Public
    • Utilities for property: Electricity Connected, Water Connected, Propane

    Community & HOA

    Community
    • Security: Carbon Monoxide Detector(s), Smoke Detector(s)
    Location
    • Region: Saugerties

    Financial & listing details

    • Price per square foot: $206/sqft
    • Tax assessed value: $431,500
    • Annual tax amount: $10,192
    • Date on market: 4/26/2024
    • Electric utility on property: Yes
    • Road surface type: Asphalt

    Price history

    DateEventPrice
    9/27/2024Sold$515,000-9.5%$206/sqft
    Source: HVCRMLS #20242121 Report a problem
    8/6/2024Pending sale$569,000$227/sqft
    Source: HVCRMLS #20242121 Report a problem
    7/23/2024Contingent$569,000$227/sqft
    Source: HVCRMLS #20242121 Report a problem
    7/1/2024Price change$569,000-4.4%$227/sqft
    Source: HVCRMLS #20242121 Report a problem
    4/26/2024Listed for sale$595,000+88.9%$238/sqft
    Source: HVCRMLS #20242121 Report a problem
    7/16/2019Sold$315,000-10%$126/sqft
    Source: HVCRMLS #20190151 Report a problem
    5/10/2019Pending sale$349,999$140/sqft
    Source: Helsmoortel Realty Inc. #20190151 Report a problem
    1/15/2019Listed for sale$349,999$140/sqft
    Source: Helsmoortel Realty Inc. #20190151 Report a problem

    Public tax history

    YearProperty taxesTax assessment
    2025-- $507,500 +3.2%
    2024-- $492,000 +14%
    2023-- $431,500 +20%
    2022-- $359,500 +17.3%
    2021-- $306,500 +11.1%
    2020-- $276,000
    2019-- $276,000 +3.2%
    2018-- $267,500 +5.9%
    2017$8,048 $252,500 +1%
    2016-- $250,000 -10.6%
    2015-- $279,500
    2014-- $279,500
    2013-- $279,500 -4.8%
    2011-- $293,500 -3%
    2010-- $302,500 +3.2%
    2009-- $293,000
    2008-- $293,000
    2007-- $293,000
    2006-- $293,000 -3.3%
    2005-- $303,000 +63.8%
    2004-- $185,000
    2003-- $185,000
    2002-- $185,000
    2001-- $185,000
    2000-- $185,000
    Find assessor info on the county website

    Neighborhood: 12477

    Nearby schools

    GreatSchools rating
    Schools provided by the listing agent
    • Elementary: Cahill K-6

    Source: HVCRMLS. This data may not be complete. We recommend contacting the local school district to confirm school assignments for this home.

    Get a cash offer in 3 minutes
    Find out how much your home could sell for in as little as 3 minutes with a no-obligation cash offer.
    Estimated market value
    $615,300
    Get a cash offer in 3 minutes
    Find out how much your home could sell for in as little as 3 minutes with a no-obligation cash offer.
    Estimated market value
    $615,300