Welcome to this high-end custom-built home, perfectly situated on a beautifully manicured .46-acre lot backing to township-owned land for added privacy. This property combines timeless character with modern amenities, offering everything today’s buyer is looking for in a truly turnkey residence. Step inside to find three bedrooms plus an office, 2.5 bathrooms, and a finished basement complete with a bonus room and workshop. The home boasts impeccable craftsmanship, custom woodwork, and upscale finishes throughout. Entertain with ease in the elegant dining room, spacious living areas with fireplaces, and a chef’s kitchen outfitted with custom cabinetry, stainless steel appliances, and abundant counter space. Outdoors, enjoy your own private retreat with a sparkling inground pool featuring a new skimmer, filter, and pump, plus a custom pool house transformed into the ultimate entertainment space. The oversized two-car attached garage provides additional storage and functionality. Tucked away in a quiet location, yet offering incredible proximity to the Black Horse Pike, Route 42, and the Atlantic City Expressway, you’ll enjoy easy access to Philadelphia, the shore, and surrounding areas. The home is also just minutes from major shopping centers, dining options, and everyday conveniences. Families will appreciate that this home is located within the highly regarded Washington Township School District. This one-of-a-kind property is ready to welcome its next owner—schedule your private tour today!
Sold for $540,000
$540,000
123 Lillian Ave, Sicklerville, NJ 08081
3beds
2,240sqft
Single Family Residence
Built in 1995
0.56 Acres Lot
$562,200 Zestimate®
$241/sqft
$3,156 Estimated rent
Home value
$562,200
$512,000 - $618,000
$3,156/mo
Zestimate® history
Owner options
List your home for rent
$3,156/mo
Rent Zestimate®
Find your next renter with Zillow Rental Manager. Plus, with online applications, you can quickly screen prospective tenants – for free.
$3,156/mo
Rent Zestimate®
Refinance and save
$4,150/mo
Est. payment
Refinancing to a lower rate could help reduce your monthly payments and save thousands over the life of the loan.
$4,150/mo
Est. payment
Explore your selling options
Work with a Zillow partner agent
Leverage their expertise and Zillow's premium Showcase listings to get your home seen by more buyers.
Get startedList with your own agent
Get your home in front of millions of buyers by listing it on Zillow.
Learn how to do itSell it yourself
Take full control of how buyers see your home on Zillow by listing For Sale by Owner (FSBO).
List your homeWhat's special
Sparkling inground poolCustom pool houseBacking to township-owned landPrivate retreatElegant dining roomUpscale finishesImpeccable craftsmanship
Zillow last checked:
Listing updated:
Listed by:
Tom Duffy 856-218-3400,
Keller Williams Realty - Washington Township,
Listing Team: Tom Duffy Team
Bought with:
Kim Schempp, 453715
Keller Williams Realty - Washington Township
Source: Bright MLS,MLS#: NJGL2062192
Facts & features
Interior
Bedrooms & bathrooms
- Bedrooms: 3
- Bathrooms: 3
- Full bathrooms: 2
- 1/2 bathrooms: 1
- Main level bathrooms: 1
Rooms
- Room types: Living Room, Dining Room, Primary Bedroom, Bedroom 2, Bedroom 3, Kitchen, Foyer, Breakfast Room, Laundry, Office, Utility Room, Workshop, Bonus Room, Primary Bathroom, Full Bath, Half Bath
Primary bedroom
- Features: Attached Bathroom, Ceiling Fan(s), Flooring - Carpet, Walk-In Closet(s), Lighting - Wall sconces, Cedar Closet(s)
- Level: Upper
- Area: 252 Square Feet
- Dimensions: 18 x 14
Bedroom 2
- Features: Ceiling Fan(s), Flooring - Carpet
- Level: Upper
- Area: 90 Square Feet
- Dimensions: 10 x 9
Bedroom 3
- Features: Ceiling Fan(s), Flooring - Carpet
- Level: Upper
- Area: 156 Square Feet
- Dimensions: 13 x 12
Primary bathroom
- Features: Attached Bathroom, Bathroom - Stall Shower, Soaking Tub, Flooring - Ceramic Tile
- Level: Upper
Bonus room
- Features: Flooring - Ceramic Tile, Recessed Lighting
- Level: Lower
- Area: 162 Square Feet
- Dimensions: 18 x 9
Breakfast room
- Features: Ceiling Fan(s), Built-in Features, Breakfast Room, Flooring - HardWood, Fireplace - Gas
- Level: Main
Dining room
- Features: Flooring - HardWood, Lighting - Pendants, Crown Molding
- Level: Main
Foyer
- Features: Flooring - HardWood, Lighting - Ceiling
- Level: Main
- Area: 150 Square Feet
- Dimensions: 15 x 10
Other
- Features: Bathroom - Tub Shower, Flooring - Ceramic Tile, Lighting - Ceiling
- Level: Upper
Half bath
- Features: Flooring - HardWood, Chair Rail
- Level: Main
Kitchen
- Features: Ceiling Fan(s), Flooring - HardWood, Lighting - Ceiling, Lighting - Pendants, Eat-in Kitchen, Kitchen - Gas Cooking, Countertop(s) - Quartz, Dining Area, Pantry
- Level: Main
- Area: 286 Square Feet
- Dimensions: 22 x 13
Laundry
- Features: Flooring - HardWood, Recessed Lighting, Built-in Features
- Level: Main
- Area: 90 Square Feet
- Dimensions: 10 x 9
Living room
- Features: Flooring - HardWood, Recessed Lighting, Crown Molding, Lighting - Wall sconces, Fireplace - Wood Burning
- Level: Main
- Area: 260 Square Feet
- Dimensions: 20 x 13
Office
- Features: Flooring - Carpet
- Level: Upper
- Area: 130 Square Feet
- Dimensions: 13 x 10
Utility room
- Features: Flooring - Concrete
- Level: Lower
- Area: 216 Square Feet
- Dimensions: 18 x 12
Workshop
- Features: Flooring - Concrete, Recessed Lighting
- Level: Lower
- Area: 364 Square Feet
- Dimensions: 28 x 13
Heating
- Forced Air, Natural Gas
Cooling
- Central Air, Electric
Appliances
- Included: Microwave, Dishwasher, Dryer, Oven/Range - Gas, Refrigerator, Stainless Steel Appliance(s), Washer, Water Heater, Water Treat System, Gas Water Heater
- Laundry: Main Level, Washer In Unit, Dryer In Unit, Laundry Room
Features
- Attic, Bar, Soaking Tub, Bathroom - Stall Shower, Bathroom - Tub Shower, Breakfast Area, Built-in Features, Butlers Pantry, Cedar Closet(s), Ceiling Fan(s), Chair Railings, Crown Molding, Dining Area, Floor Plan - Traditional, Formal/Separate Dining Room, Eat-in Kitchen, Pantry, Primary Bath(s), Recessed Lighting, Upgraded Countertops, Wainscotting, Walk-In Closet(s), Attic/House Fan, Central Vacuum, Dry Wall
- Flooring: Carpet, Hardwood, Ceramic Tile, Wood
- Doors: French Doors, Six Panel, Sliding Glass, Storm Door(s)
- Windows: Double Pane Windows
- Basement: Full,Interior Entry,Partially Finished,Shelving,Sump Pump
- Number of fireplaces: 2
Interior area
- Total structure area: 3,048
- Total interior livable area: 2,240 sqft
- Finished area above ground: 2,040
- Finished area below ground: 200
Property
Parking
- Total spaces: 6
- Parking features: Garage Faces Front, Garage Door Opener, Inside Entrance, Oversized, Asphalt, Lighted, Attached, Driveway
- Attached garage spaces: 2
- Uncovered spaces: 4
- Details: Garage Sqft: 616
Accessibility
- Accessibility features: None
Features
- Levels: Two
- Stories: 2
- Patio & porch: Patio
- Exterior features: Extensive Hardscape, Lighting, Rain Gutters, Play Area, Underground Lawn Sprinkler
- Has private pool: Yes
- Pool features: Concrete, In Ground, Vinyl, Private
- Fencing: Full,Back Yard,Privacy,Wood
- Has view: Yes
- View description: Garden, Trees/Woods
Lot
- Size: 0.56 Acres
- Dimensions: 90.00 x 0.00
- Features: Adjoins - Public Land, Backs to Trees, Cleared, Front Yard, Landscaped, Level, Poolside, Rear Yard, Rural, Secluded
Details
- Additional structures: Above Grade, Below Grade, Outbuilding
- Parcel number: 1800109 2200003 09
- Zoning: R
- Zoning description: Residential
- Special conditions: Standard
Construction
Type & style
- Home type: SingleFamily
- Architectural style: Colonial
- Property subtype: Single Family Residence
Materials
- Frame, Vinyl Siding
- Foundation: Block
- Roof: Asphalt,Pitched,Shingle
Condition
- Excellent,Very Good
- New construction: No
- Year built: 1995
Utilities & green energy
- Electric: 200+ Amp Service
- Sewer: On Site Septic
- Water: Well
Community & HOA
Community
- Security: 24 Hour Security, Monitored, Security System, Fire Sprinkler System
- Subdivision: None Available
HOA
- Has HOA: No
Location
- Region: Sicklerville
- Municipality: WASHINGTON TWP
Financial & listing details
- Price per square foot: $241/sqft
- Tax assessed value: $280,400
- Annual tax amount: $10,371
- Date on market: 9/20/2025
- Listing agreement: Exclusive Right To Sell
- Inclusions: All Existing Fixtures, Light Fixtures, W / W Flooring, Window Treatments, And Appliances Including The Refrigerator Washer & Dryer In Their As-is Condition.
- Exclusions: Personal Property
- Ownership: Fee Simple
Price history
| Date | Event | Price |
|---|---|---|
| 11/10/2025 | Sold | $540,000+8%$241/sqft |
Source:  Bright MLS #NJGL2062192 Report a problem Bright MLS #NJGL2062192 Report a problem | ||
| 10/2/2025 | Pending sale | $499,890$223/sqft |
Source: Bright MLS #NJGL2062192 Report a problem | ||
| 9/29/2025 | Contingent | $499,890$223/sqft |
Source: Bright MLS #NJGL2062192 Report a problem | ||
| 9/20/2025 | Listed for sale | $499,890$223/sqft |
Source: Bright MLS #NJGL2062192 Report a problem | ||
Public tax history
| Year | Property taxes | Tax assessment |
|---|---|---|
| 2026 | $10,818 +9.7% | $280,400 |
| 2025 | $9,859 | $280,400 |
| 2024 | $9,859 -2.2% | $280,400 |
| 2023 | $10,080 +3.4% | $280,400 |
| 2022 | $9,750 +1.3% | $280,400 |
| 2021 | $9,626 +3.5% | $280,400 |
| 2020 | $9,298 +34.3% | $280,400 +9.9% |
| 2019 | $6,924 | $255,100 |
| 2018 | $6,924 -23.3% | $255,100 |
| 2017 | $9,025 +1.4% | $255,100 |
| 2016 | $8,898 +3.3% | $255,100 |
| 2015 | $8,617 +2.3% | $255,100 |
| 2014 | $8,426 +12.4% | $255,100 |
| 2013 | $7,494 -0.2% | $255,100 +80.4% |
| 2012 | $7,511 +0.4% | $141,400 |
| 2011 | $7,481 +4.2% | $141,400 |
| 2010 | $7,180 +3.2% | $141,400 |
| 2009 | $6,960 | $141,400 |
| 2008 | -- | $141,400 |
| 2007 | -- | $141,400 |
| 2006 | -- | $141,400 |
| 2005 | -- | $141,400 |
| 2004 | -- | $141,400 |
| 2003 | -- | $141,400 +4.7% |
| 2002 | -- | $135,000 |
| 2001 | -- | $135,000 |
Find assessor info on the county website
Neighborhood: 08081
Nearby homes
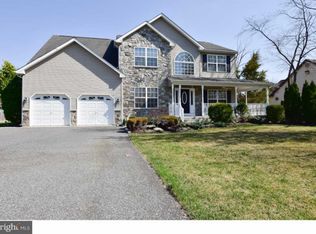
- $726,8004 bd5 ba3.2k sqft121 Lillian Ave, Sicklerville, NJ 08081Off Market
- $590,300-- bd-- ba2.6k sqft125 Lillian Ave, Sicklerville, NJ 08081Off Market
- $477,8003 bd3 ba1.9k sqft119 Lillian Ave, Sicklerville, NJ 08081Off Market
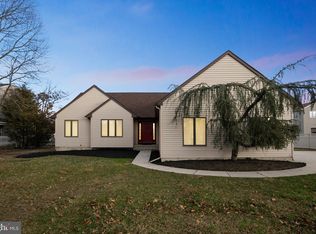
- $409,4003 bd2 ba1.5k sqft127 Lillian Ave, Sicklerville, NJ 08081Off Market
- $414,800-- bd-- ba1.8k sqft124 Lillian Ave, Sicklerville, NJ 08081Off Market
- $438,9003 bd2 ba1.4k sqft117 Lillian Ave, Sicklerville, NJ 08081Off Market
- $53,8000.85 acres118 Lillian Ave, Sicklerville, NJ 08081Off Market
- $56,9001.68 acres120 Lillian Ave, Sicklerville, NJ 08081Off Market
Nearby schools
GreatSchools rating
- 9/10Whitman Elementary SchoolGrades: K-5Distance: 0.8 mi
- 5/10Bunker Hill Middle SchoolGrades: 6-8Distance: 2.7 mi
- 5/10Washington Twp High SchoolGrades: PK,9-12Distance: 2.4 mi
Schools provided by the listing agent
- Elementary: Whitman
- Middle: Bunker Hill
- High: Washington Twp. H.s.
- District: Washington Township Public Schools
Source: Bright MLS. This data may not be complete. We recommend contacting the local school district to confirm school assignments for this home.
Get a cash offer in 3 minutes
Find out how much your home could sell for in as little as 3 minutes with a no-obligation cash offer.
Estimated market value
$562,200
Get a cash offer in 3 minutes
Find out how much your home could sell for in as little as 3 minutes with a no-obligation cash offer.
Estimated market value
$562,200
- New Jersey
- Gloucester County
- Sicklerville
- 08081
- 123 Lillian Ave
