MOTIVATED SELLER! With just over 7,000 sqft, this absolutely stunning home features 6 bedrooms, 4 1/2 baths, marble entry, crown molding throughout, beautiful columns in the living room and master suite, and has been impeccably maintained inside and out! The living has a huge fireplace flanked by built in shelving for seasonal decor. The massive master suite has a bar and sitting area, and a huge closet. The master bath has a beautiful jetted tub flanked by columns and huge walk in shower. All four full baths have bidets. The kitchen has a stove, a separate cook top, 2 sinks, and tons of granite counter tops and plenty of cabinet space. The formal dining room has a double tray ceiling, and gorgeous views of the circle driveway and mature trees in the front yard. The family/theater room in the basement also has a full kitchen, terrific sound system (included) and lots of space for entertaining. This property has to be seen to be full appreciated!
Sold for $625,000
$625,000
123 Longhunters Trl, Glasgow, KY 42141
6beds
7,038sqft
Residential Farm
Built in 1996
1.1 Acres Lot
$645,800 Zestimate®
$89/sqft
$2,994 Estimated rent
Home value
$645,800
Estimated sales range
Not available
$2,994/mo
Zestimate® history
Owner options
List your home for rent
$2,994/mo
Rent Zestimate®
Find your next renter with Zillow Rental Manager. Plus, with online applications, you can quickly screen prospective tenants – for free.
$2,994/mo
Rent Zestimate®
Refinance and save
$3,724/mo
Est. payment
Refinancing to a lower rate could help reduce your monthly payments and save thousands over the life of the loan.
$3,724/mo
Est. payment
Explore your selling options
Work with a Zillow partner agent
Leverage their expertise and Zillow's premium Showcase listings to get your home seen by more buyers.
Get startedList with your own agent
Get your home in front of millions of buyers by listing it on Zillow.
Learn how to do itSell it yourself
Take full control of how buyers see your home on Zillow by listing For Sale by Owner (FSBO).
List your homeWhat's special
Double tray ceilingHuge fireplacePlenty of cabinet spaceHuge walk in showerBeautiful jetted tubHuge closetBar and sitting area
Zillow last checked:
Listing updated:
Listed by:
Shane Walton 270-646-8146,
RE/MAX Highland Realty
Bought with:
Tyler E Chamings, 219015
NextHome Realty Experts
Source: RASK,MLS#: RA20241151
Facts & features
Interior
Bedrooms & bathrooms
- Bedrooms: 6
- Bathrooms: 5
- Full bathrooms: 4
- Partial bathrooms: 1
- Main level bathrooms: 3
- Main level bedrooms: 3
Rooms
- Room types: Attic, Bonus Room, Breakfast Area, Family Room, Formal Dining Room, Home Theater Room, Kitchen
Primary bedroom
- Level: Main
- Area: 449.5
- Dimensions: 15.5 x 29
Bedroom 2
- Level: Main
- Area: 178.87
- Dimensions: 11.11 x 16.1
Bedroom 3
- Level: Main
- Area: 136.65
- Dimensions: 15 x 9.11
Bedroom 4
- Level: Upper
- Area: 285.75
- Dimensions: 12.7 x 22.5
Bedroom 5
- Level: Lower
- Area: 203.83
- Dimensions: 18.7 x 10.9
Primary bathroom
- Level: Main
- Area: 227.48
- Dimensions: 18.8 x 12.1
Bathroom
- Features: Bidet, Double Vanity, Granite Counters, Separate Shower, Tub, Tub/Shower Combo, Walk-In Closet(s)
Dining room
- Level: Main
- Area: 198.44
- Dimensions: 12.1 x 16.4
Family room
- Level: Basement
- Area: 590.4
- Dimensions: 32.8 x 18
Kitchen
- Features: Eat-in Kitchen, Granite Counters, Bar
- Level: Main
- Area: 301.41
- Dimensions: 19.7 x 15.3
Living room
- Level: Main
- Area: 408.69
- Dimensions: 17.1 x 23.9
Basement
- Area: 2603
Heating
- Central, Forced Air, Furnace, PTAC, Electric, Natural Gas
Cooling
- Central Air, PTAC
Appliances
- Included: Cooktop, Dishwasher, Double Oven, Grill Range, Microwave, Electric Range, Refrigerator, Dryer, Washer, Electric Water Heater
- Laundry: Laundry Room
Features
- Bookshelves, Ceiling Fan(s), Chandelier, Closet Light(s), Split Bedroom Floor Plan, Tray Ceiling(s), Vaulted Ceiling(s), Walk-In Closet(s), Wet Bar, Walls (Dry Wall), Formal Dining Room
- Flooring: Carpet, Hardwood, Marble, Vinyl
- Windows: Wood Frames, Blinds
- Basement: Finished-Partial,Exterior Entry,Walk-Out Access
- Attic: Access Only
- Has fireplace: Yes
- Fireplace features: Gas Log-Natural
Interior area
- Total structure area: 7,038
- Total interior livable area: 7,038 sqft
Property
Parking
- Total spaces: 2
- Parking features: Attached
- Attached garage spaces: 2
Accessibility
- Accessibility features: None
Features
- Levels: One and One Half
- Patio & porch: Covered Front Porch, Deck
- Exterior features: Balcony, Lighting, Landscaping, Mature Trees, Outdoor Lighting, Trees
- Has spa: Yes
- Spa features: Bath
- Fencing: None
- Body of water: None
Lot
- Size: 1.1 Acres
- Features: Trees, City Lot, Subdivided
Details
- Parcel number: 95L16
Construction
Type & style
- Home type: SingleFamily
- Architectural style: Contemporary
- Property subtype: Residential Farm
Materials
- Brick, Stucco, Vinyl Siding
- Foundation: Concrete Perimeter
- Roof: Dimensional
Condition
- Year built: 1996
Utilities & green energy
- Water: City
- Utilities for property: Cable Connected, Electricity Available, Garbage-Public, Natural Gas, Underground Cable, Underground Electric, Underground Phone, Sewer Available
Community & HOA
Community
- Security: Smoke Detector(s)
- Subdivision: Long Acre
HOA
- Amenities included: None
Location
- Region: Glasgow
Financial & listing details
- Price per square foot: $89/sqft
- Tax assessed value: $563,700
- Annual tax amount: $5,831
- Price range: $659K - $625K
- Date on market: 3/5/2024
- Road surface type: Asphalt
Price history
| Date | Event | Price |
|---|---|---|
| 10/14/2025 | Sold | $625,000-5.2%$89/sqft |
Source:  RASK #RA20241151 Report a problem RASK #RA20241151 Report a problem | ||
| 8/25/2025 | Pending sale | $658,995$94/sqft |
Source: RASK #RA20241151 Report a problem | ||
| 6/30/2025 | Price change | $658,995-2.4%$94/sqft |
Source: RASK #RA20241151 Report a problem | ||
| 12/3/2024 | Price change | $675,000-3.4%$96/sqft |
Source: RASK #RA20241151 Report a problem | ||
| 7/2/2024 | Price change | $699,000-3.6%$99/sqft |
Source: RASK #RA20241151 Report a problem | ||
| 6/7/2024 | Price change | $725,000-3.3%$103/sqft |
Source: RASK #RA20241151 Report a problem | ||
| 3/7/2024 | Listed for sale | $750,000+4185.7%$107/sqft |
Source: RASK #RA20241151 Report a problem | ||
| 3/14/1994 | Sold | $17,500$2/sqft |
Source: Agent Provided Report a problem | ||
Public tax history
| Year | Property taxes | Tax assessment |
|---|---|---|
| 2024 | $5,831 +127.5% | $563,700 +107.2% |
| 2023 | $2,563 -3.6% | $272,000 |
| 2022 | $2,660 +9.4% | $272,000 +11% |
| 2021 | $2,432 +1.2% | $245,000 |
| 2020 | $2,403 | $245,000 |
| 2019 | $2,403 +0.7% | $245,000 |
| 2018 | $2,386 -1.2% | $245,000 |
| 2017 | $2,416 | $245,000 -12.5% |
| 2016 | -- | $280,000 |
| 2015 | $2,785 -8.1% | $280,000 |
| 2014 | $3,030 | $280,000 |
| 2013 | -- | $280,000 |
| 2012 | -- | $280,000 |
| 2011 | -- | $280,000 |
| 2010 | $3,060 | $280,000 |
Find assessor info on the county website
Neighborhood: 42141
Nearby homes
- $206,9002 bd3 ba1.2k sqft121 Longhunters Trl, Glasgow, KY 42141Off Market
- $273,0003 bd2 ba1.7k sqft119 Longhunters Trl, Glasgow, KY 42141Off Market
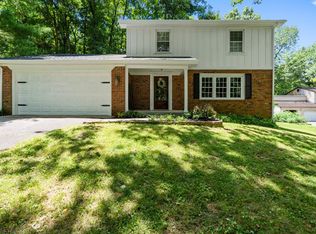
- $238,3003 bd2 ba1.6k sqft117 Longhunters Trl, Glasgow, KY 42141Off Market
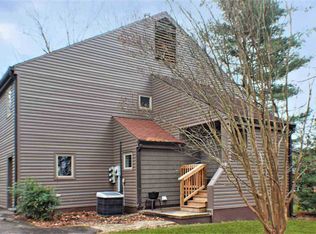
- $325,0004 bd3 ba3k sqft125 Longhunters Trl, Glasgow, KY 42141Sold

- $260,000-- bd-- ba1.7k sqft115 Longhunters Trl, Glasgow, KY 42141Off Market
- $50,0003 bd2 ba1k sqft126 Meadow Dr, Glasgow, KY 42141Off Market
- $50,000-- bd-- ba-- sqft126 Meadow Dr, Glasgow, KY 42141Off Market
- $259,300-- bd-- ba-- sqft126 Meadow Dr, Glasgow, KY 42141Off Market
Nearby schools
GreatSchools rating
- 5/10Highland Elementary SchoolGrades: PK-5Distance: 1.8 mi
- 7/10Glasgow Middle SchoolGrades: 6-8Distance: 2 mi
- 7/10Glasgow High SchoolGrades: 9-12Distance: 2.1 mi
Schools provided by the listing agent
- Elementary: Highland
- Middle: Glasgow
- High: Glasgow
Source: RASK. This data may not be complete. We recommend contacting the local school district to confirm school assignments for this home.


Get pre-qualified for a loan
At Zillow Home Loans, we can pre-qualify you in as little as 5 minutes with no impact to your credit score.An equal housing lender. NMLS #10287.
- Kentucky
- Barren County
- Glasgow
- 42141
- 123 Longhunters Trl
Nearby cities
Nearby zip codes
Other Glasgow Topics
