Skip main navigation
Sold
  • $605,000

    123 Longman Ln, Ann Arbor, MI 48103

    3beds
    1,758sqft
    Single Family Residence
    Built in 1948
    9,147.6 Square Feet Lot
    $602,100 Zestimate®
    $344/sqft
    $3,154 Estimated rent

    Home value

    $602,100

    $530,000 - $686,000

    $3,154/mo

    Zestimate® history
    Loading
    Loading...

    Owner options

    List your home for rent

    $3,154/mo

    Rent Zestimate®

    Find your next renter with Zillow Rental Manager. Plus, with online applications, you can quickly screen prospective tenants – for free.

    Learn more

    $3,154/mo

    Rent Zestimate®

    Refinance and save

    $4,025/mo

    Est. payment

    Refinancing to a lower rate could help reduce your monthly payments and save thousands over the life of the loan.

    See today's rates

    $4,025/mo

    Est. payment

    Explore your selling options

    Work with a Zillow partner agent

    Leverage their expertise and Zillow's premium Showcase listings to get your home seen by more buyers.

    Get started

    List with your own agent

    Get your home in front of millions of buyers by listing it on Zillow.

    Learn how to do it

    Sell it yourself

    Take full control of how buyers see your home on Zillow by listing For Sale by Owner (FSBO).

    List your home

    What's special

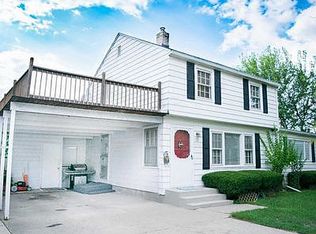
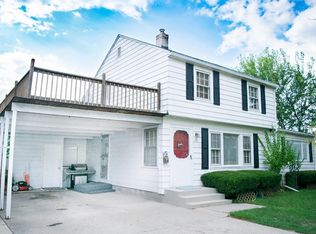
    Perched atop a hill surrounded by mature trees, this beautifully maintained two-story home offers the perfect blend of natural beauty and modern comfort - enhanced by recent updates such as a brand new roof (2025), HVAC (2026), newer Anderson windows (2024), and an updated water heater (2021). With sweeping views of the valley and Veterans Memorial Park below, you will love the peace and privacy this property provides. Inside, discover an inviting open-concept design where a spacious living room seamlessly flows into the dining area, both drenched in abundant natural light from large windows that bring the outdoors inside at all times of the day. From here, sliding glass doors lead you to a magnificent two-tier deck, partially covered by a charming pergola, overlooking the park and an expansive yard that is a gardener's delight. Whether you are entertaining friends or enjoying a quiet morning coffee, the views from this outdoor living space are simply wonderful. The updated kitchen is a cook's dream, featuring stainless steel appliances, a convenient breakfast bar, and a stunning Motawi tile inlay backsplash. A large picture window over the sink lets you gaze out at your backyard oasis while you prep meals. Just off the main living space, a cozy den lit by a large skylight offers a warm retreat that works perfectly as a family room or a quiet home office. Upstairs, you'll find a spacious primary suite designed for absolute relaxation. It boasts a large walk-in closet and a luxurious private bath featuring a soaking tub and a separate custom tiled shower. Two additional bedrooms and another full bath provide plenty of space for family or guests. For added convenience, the second-floor laundry closet comes equipped with a utility sink, making daily routines effortless. Downstairs, a full unfinished basement provides ample storage or the perfect canvas for your future plans. This exceptional hilltop home is ready to welcome you - offering comfort, beauty, and future memories in a truly special setting. Home Energy Score of 2. Download report at a2gov.org/herdmap

    Zillow last checked:

    Listing updated:

    Listed by:

    Martin Bouma 734-260-9444,

    Keller Williams Ann Arbor Mrkt

    Bought with:

    Martin Bouma, 6501205750

    Keller Williams Ann Arbor Mrkt

    Source: MichRIC,MLS#: 26013837MLS Logo

    Facts & features

    Interior

    Bedrooms & bathrooms
    • Bedrooms: 3
    • Bathrooms: 3
    • Full bathrooms: 2
    • 1/2 bathrooms: 1
    Heating
    • Forced Air
    Cooling
    • Central Air
    Appliances
    • Included: Built-In Gas Oven, Cooktop, Dishwasher, Disposal, Dryer, Refrigerator, Washer
    • Laundry: Electric Dryer Hookup, Laundry Closet, Sink, Upper Level, Washer Hookup
    Features
    • Pantry
    • Flooring: Carpet, Wood
    • Windows: Skylight(s), Screens, Insulated Windows
    • Basement: Full
    • Has fireplace: No
    Interior area
    • Total structure area: 1,758
    • Total interior livable area: 1,758 sqft
    • Finished area below ground: 0

    Property

    Parking
    • Total spaces: 2
    • Parking features: Garage Faces Front, Garage Door Opener, Attached
    • Garage spaces: 2
    Accessibility
    • Accessibility features: 36 Inch Entrance Door, Accessible Bath Sink, Accessible Kitchen, Accessible M Flr Half Bath, Covered Entrance, Low Threshold Shower
    Features
    • Stories: 2
    Lot
    • Size: 9,147 sqft
    • Dimensions: 126 x 74
    • Features: Sidewalk, Rolling Hills, Adj to Public Land, Shrubs/Hedges
    Details
    • Parcel number: 090930216013

    Construction

    Type & style
    • Home type: SingleFamily
    • Architectural style: Colonial
    • Property subtype: Single Family Residence
    Materials
    • Aluminum Siding
    • Roof: Asphalt,Shingle
    Condition
    • New construction: No
    • Year built: 1948

    Utilities & green energy

    • Sewer: Public Sewer
    • Water: Public

    Community & neighborhood

    Security
    • Security features: Smoke Detector(s)
    Location
    • Region: Ann Arbor

    Other

    Other facts
    • Listing terms: Cash,VA Loan,Conventional
    • Road surface type: Paved

    Price history

    DateEventPrice
    4/28/2026Sold$605,000-3.2%$344/sqft
    Source: MichRIC #26013837 Report a problem
    4/14/2026Pending sale$625,000$356/sqft
    Source: MichRIC #26013837 Report a problem
    4/9/2026Listed for sale$625,000$356/sqft
    Source: MichRIC #26013837 Report a problem

    Public tax history

    Tax history is unavailable.

    Neighborhood: Haisley

    Nearby schools

    GreatSchools rating
    Schools provided by the listing agent
    • Elementary: Haisley Elementary School
    • Middle: Forsythe Middle School
    • High: Skyline High School

    Source: MichRIC. This data may not be complete. We recommend contacting the local school district to confirm school assignments for this home.

    Get a cash offer in 3 minutes
    Find out how much your home could sell for in as little as 3 minutes with a no-obligation cash offer.
    Estimated market value
    $602,100
    Get a cash offer in 3 minutes
    Find out how much your home could sell for in as little as 3 minutes with a no-obligation cash offer.
    Estimated market value
    $602,100