Skip main navigation
Off market
  • $600,400

    123 Longo Dr, Avondale, PA 19311

    4beds
    3,483sqft
    SingleFamily
    Built in 2002
    6,098 Square Feet Lot
    $600,400 Zestimate®
    $172/sqft
    $4,038 Estimated rent

    Home value

    $600,400

    $570,000 - $630,000

    $4,038/mo

    Zestimate® history
    Loading
    Loading...

    Owner options

    List your home for rent

    $4,038/mo

    Rent Zestimate®

    Find your next renter with Zillow Rental Manager. Plus, with online applications, you can quickly screen prospective tenants – for free.

    Learn more

    $4,038/mo

    Rent Zestimate®

    Refinance and save

    $4,060/mo

    Est. payment

    Refinancing to a lower rate could help reduce your monthly payments and save thousands over the life of the loan.

    See today's rates

    $4,060/mo

    Est. payment

    Explore your selling options

    Work with a Zillow partner agent

    Leverage their expertise and Zillow's premium Showcase listings to get your home seen by more buyers.

    Get started

    List with your own agent

    Get your home in front of millions of buyers by listing it on Zillow.

    Learn how to do it

    Sell it yourself

    Take full control of how buyers see your home on Zillow by listing For Sale by Owner (FSBO).

    List your home

    What's special

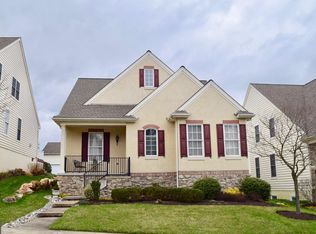
    Show-stopper!! This 55+customized 4 bedroom 3.5 bath carriage home in rarely available Brittany Hills has been pristinely maintained . A full 3500 sq ft home with a two car garage, deck, balcony, and cozy terrace area. Three full finished floors! The space is unbelievable.! As you enter the home you will be immediately greeted by a hardwood foyer that leads you up stairs or downstairs. Moving upstairs you will see Gleaming hardwood flooring flowing throughout the entire home. The open and bright floor plan allows for flexibility, the large great room is accented by cathedral ceilings, built in book cases, gas fireplace and an exit to the outside maintenance free private deck. The open kitchen has an abundance of custom white cabinetry, granite counters, gas cooking, and a huge pantry. The laundry room is right off the kitchen for added convenience. A laundry tub and white custom cabinets complete this space. First floor powder room with pedestal sink nearby. All windows have custom plantation shutters. Spacious formal Dining room with extensive wood molding is off of the kitchen area that leads to a first floor den, which includes a balcony overlooking the community. Bright main floor Master Suite with walk in closet, granite, full- bathroom with a stand up shower and seat. Lots of closet space throughout this home. Upstairs on the third floor you will find two bedrooms and a full bath. In the finished lower level,--a private 4th bedroom and full bathroom and an additional room to use as you wish. Wine cellar in 10 ft unfinished area. Security System too. The small HOA fee covers trash, lawn, mulch, shrubs, snow removal and all common areas. The Clubhouse is great for community social events, an indoor pool, spa, and a well-equipped gym. If you are looking for a beautiful home in a 55+ neighborhood, put this on your list of must see! See and Sell!!

    This property is off market, which means it's not currently listed for sale or rent on Zillow. This may be different from what's available on other websites or public sources.

    Facts & features

    Interior

    Bedrooms & bathrooms
    • Bedrooms: 4
    • Bathrooms: 4
    • Full bathrooms: 3
    • 1/2 bathrooms: 1
    Heating
    • Forced air
    Cooling
    • Central
    Features
    • Has fireplace: Yes
    Interior area
    • Total interior livable area: 3,483 sqft

    Property

    Parking
    • Parking features: Garage - Attached
    Features
    • Exterior features: Other
    Lot
    • Size: 6,098 Square Feet
    Details
    • Parcel number: 600403130000

    Construction

    Type & style
    • Home type: SingleFamily
    • Architectural style: Conventional
    Condition
    • Year built: 2002

    Community & HOA

    HOA
    • Has HOA: Yes
    • HOA fee: $195 monthly
    Location
    • Region: Avondale

    Financial & listing details

    • Price per square foot: $172/sqft
    • Tax assessed value: $201,750
    • Annual tax amount: $8,490

    Price history

    DateEventPrice
    2/21/2023Listing removed--
    Source: RE/MAX International Report a problem
    12/2/2022Pending sale$479,900$138/sqft
    Source: RE/MAX International #PACT2031046 Report a problem
    11/28/2022Sold$479,900$138/sqft
    Source: Bright MLS #PACT2031046 Report a problem
    11/13/2022Pending sale$479,900$138/sqft
    Source: Bright MLS #PACT2031046 Report a problem
    9/19/2022Contingent$479,900$138/sqft
    Source: Bright MLS #PACT2031046 Report a problem
    8/16/2022Listed for sale$479,900+23.2%$138/sqft
    Source: Bright MLS #PACT2031046 Report a problem
    7/2/2003Sold$389,471$112/sqft
    Source: Public Record Report a problem

    Public tax history

    YearProperty taxesTax assessment
    2025$8,490 +2.7%$201,750
    2024$8,266 +5.8%$201,750
    2023$7,809 $201,750
    2022$7,809 +1.5%$201,750
    2021$7,695 +355.7%$201,750
    2020$1,688 -77.1%$201,750
    2019$7,371 +1.9%$201,750
    2018$7,236 +9900.5%$201,750
    2017$72 -91%$201,750
    2016$800 $201,750
    2015$800 $201,750
    2014$800 $201,750
    2013-- $201,750
    2012-- $201,750
    2011-- $201,750
    2010-- $201,750
    2009-- $201,750
    2008-- $201,750 -28.8%
    2007-- $283,380
    2006-- $283,380
    2005-- $283,380 -22.4%
    2004-- $365,190 +1179.6%
    2003-- $28,540
    Find assessor info on the county website

    Neighborhood: 19311

    Nearby schools

    GreatSchools rating
    Get a cash offer in 3 minutes
    Find out how much your home could sell for in as little as 3 minutes with a no-obligation cash offer.
    Estimated market value
    $600,400
    Get a cash offer in 3 minutes
    Find out how much your home could sell for in as little as 3 minutes with a no-obligation cash offer.
    Estimated market value
    $600,400