Welcome to this generously sized 4-bedroom, 2.5 bath home set on a beautiful 1.24 acre lot in Kimberly Estates. Offering plenty of space inside and out, this property features a large eat in kitchen, multiple living areas, and an abundance of possibilities. The first floor master suite provides convenience and privacy, while the 3 other bedrooms are located upstairs. Outside, enjoy summers by the fenced inground pool, relax in the expansive yard, or take advantage of the shed with electricity - perfect for a workshop, storage or hobbies. The home also includes a 3 car attached garage for vehicles or storage. Laundry is currently in garage. While the home is dated and ready for your personal touch - such as updated flooring - it provides an excellent opportunity to create the home of your dreams.
Sold for $340,000
$340,000
123 Longwell Dr, Grove City, PA 16127
4beds
--sqft
Single Family Residence
Built in 1979
1.24 Acres Lot
$342,500 Zestimate®
$--/sqft
$2,082 Estimated rent
Home value
$342,500
$233,000 - $507,000
$2,082/mo
Zestimate® history
Owner options
List your home for rent
$2,082/mo
Rent Zestimate®
Find your next renter with Zillow Rental Manager. Plus, with online applications, you can quickly screen prospective tenants – for free.
$2,082/mo
Rent Zestimate®
Refinance and save
$2,108/mo
Est. payment
Refinancing to a lower rate could help reduce your monthly payments and save thousands over the life of the loan.
$2,108/mo
Est. payment
Explore your selling options
Work with a Zillow partner agent
Leverage their expertise and Zillow's premium Showcase listings to get your home seen by more buyers.
Get startedList with your own agent
Get your home in front of millions of buyers by listing it on Zillow.
Learn how to do itSell it yourself
Take full control of how buyers see your home on Zillow by listing For Sale by Owner (FSBO).
List your homeWhat's special
Zillow last checked:
Listing updated:
Listed by:
Nichole Tonelli 724-841-0088,
RE/MAX INFINITY
Bought with:
Ryan Bibza, AB068626
COMPASS PENNSYLVANIA, LLC
Source: WPMLS,MLS#: 1724076 Originating MLS: West Penn Multi-List
Originating MLS: West Penn Multi-ListFacts & features
Interior
Bedrooms & bathrooms
- Bedrooms: 4
- Bathrooms: 3
- Full bathrooms: 2
- 1/2 bathrooms: 1
Primary bedroom
- Level: Main
- Dimensions: 18x16
Bedroom 2
- Level: Upper
- Dimensions: 11x10
Bedroom 3
- Level: Upper
- Dimensions: 14x11
Bedroom 4
- Level: Upper
- Dimensions: 11x10
Bonus room
- Level: Main
- Dimensions: 27x7
Den
- Level: Main
- Dimensions: 17x13
Dining room
- Level: Main
- Dimensions: 12x11
Entry foyer
- Level: Main
- Dimensions: 13x12
Kitchen
- Level: Main
- Dimensions: 23x9
Living room
- Level: Main
- Dimensions: 17x16
Heating
- Forced Air, Gas
Cooling
- Central Air
Features
- Flooring: Carpet, Vinyl
- Basement: Full,Walk-Up Access
- Number of fireplaces: 1
- Fireplace features: Family/Living/Great Room
Property
Parking
- Total spaces: 3
- Parking features: Attached, Garage
- Has attached garage: Yes
Features
- Levels: Two
- Stories: 2
Lot
- Size: 1.24 Acres
- Dimensions: 240 x 38 x 320 x 159 x 210
Details
- Parcel number: 22218133
Construction
Type & style
- Home type: SingleFamily
- Architectural style: Two Story
- Property subtype: Single Family Residence
Materials
- Brick, Frame
- Roof: Asphalt
Condition
- Resale
- Year built: 1979
Utilities & green energy
- Sewer: Public Sewer
- Water: Well
Community & HOA
Community
- Subdivision: Kimberly Estates
Location
- Region: Grove City
Financial & listing details
- Tax assessed value: $35,750
- Annual tax amount: $3,891
- Date on market: 10/3/2025
Price history
| Date | Event | Price |
|---|---|---|
| 11/3/2025 | Sold | $340,000 |
Source:  WPMLS #1724076 Report a problem WPMLS #1724076 Report a problem | ||
| 10/7/2025 | Contingent | $340,000 |
Source: WPMLS #1724076 Report a problem | ||
| 10/3/2025 | Listed for sale | $340,000 |
Source: WPMLS #1724076 Report a problem | ||
Public tax history
| Year | Property taxes | Tax assessment |
|---|---|---|
| 2025 | $3,657 +5.9% | $35,750 -36.9% |
| 2024 | $3,452 -37.7% | $56,700 |
| 2023 | $5,537 +3.2% | $56,700 |
| 2022 | $5,367 +4.4% | $56,700 |
| 2021 | $5,139 +1.1% | $56,700 |
| 2020 | $5,082 | $56,700 |
| 2019 | $5,082 +2.3% | $56,700 |
| 2018 | $4,970 -0.6% | $56,700 |
| 2017 | $4,998 | $56,700 |
| 2016 | -- | $56,700 |
| 2015 | -- | $56,700 |
| 2014 | -- | $56,700 |
| 2013 | -- | $56,700 |
| 2012 | -- | $56,700 |
| 2011 | -- | $56,700 |
| 2010 | -- | $56,700 |
| 2009 | -- | $56,700 |
| 2008 | -- | $56,700 |
| 2007 | -- | $56,700 |
| 2006 | -- | $56,700 |
| 2005 | -- | $56,700 |
| 2004 | -- | $56,700 |
| 2003 | -- | $56,700 |
| 2002 | -- | $56,700 +200% |
| 2000 | -- | $18,900 |
| 1999 | -- | $18,900 |
Find assessor info on the county website
Neighborhood: 16127
Nearby homes
- $282,100-- bd-- ba-- sqft54 Brian Way, Grove City, PA 16127Off Market
- $265,900-- bd-- ba-- sqft129 Longwell Dr, Grove City, PA 16127Off Market
- $316,0003 bd2 ba-- sqft124 Longwell Dr, Grove City, PA 16127Off Market
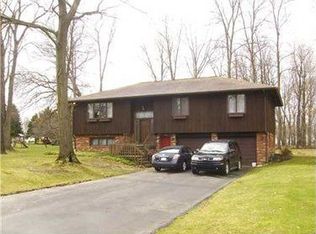
- $452,2004 bd3 ba3k sqft111 Longwell Dr, Grove City, PA 16127Off Market
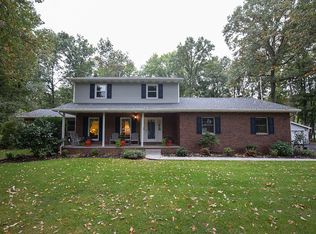
- $334,700-- bd-- ba-- sqft41 Aylesworth Way, Grove City, PA 16127Off Market
- $900-- bd-- ba-- sqft111 Longwell Dr, Grove City, PA 16127Off Market
- $340,1003 bd2 ba-- sqft58 Brian Way, Grove City, PA 16127Off Market
- $387,600-- bd-- ba-- sqft112 Longwell Dr, Grove City, PA 16127Off Market
Nearby schools
GreatSchools rating
- 6/10Hillview El SchoolGrades: K-5Distance: 1.3 mi
- 7/10Grove City Area MsGrades: 6-8Distance: 1.2 mi
- 6/10Grove City Area High SchoolGrades: 9-12Distance: 1.9 mi
Schools provided by the listing agent
- District: Grove City Area
Source: WPMLS. This data may not be complete. We recommend contacting the local school district to confirm school assignments for this home.


Get pre-qualified for a loan
At Zillow Home Loans, we can pre-qualify you in as little as 5 minutes with no impact to your credit score.An equal housing lender. NMLS #10287.
Sell for more on Zillow
Get a Zillow Showcase℠ listing at no additional cost and you could sell for .
$342,500
2% more
+$6,850
With Zillow Showcase(estimated)
$349,350
- Pennsylvania
- Mercer County
- Grove City
- 16127
- 123 Longwell Dr
Nearby cities
Nearby zip codes
Other Grove City Topics
