Beautiful 4+1 Bedroom Home on a Premium Lot in Top-Rated Guelph School District Welcome to this stunning 4-bedroom, 4-bathroom home with a professionally finished basement, located on a premium lot in one of Guelph’s top-rated school areas. This thoughtfully upgraded home blends modern comfort, luxury finishes, and energy-efficient living. The bright, open-concept main floor features a gourmet kitchen with granite countertops, a large pantry, high-efficiency appliances, and upgraded vents. The family room is designed for comfort and style with an electric fireplace, custom entertainment unit, and motorized blinds. Upstairs, the home offers hardwood flooring, oak staircase with hardwood treads, and upgraded ceiling lighting throughout. The powder room and ensuite are finished with elegant quartz countertops. Total living space of 3,332 Sqft. The high-efficiency furnace, air conditioner, and heat pump ensure year-round comfort, while the EV charger Wiring only in the garage and solar-ready wiring make this home future-proof and energy conscious. The professionally finished basement adds incredible versatility, featuring 1 bedroom, a den, a full 4-piece bathroom, and a storage room—perfect for guests, extended family, or a home office. Step outside to a beautifully designed backyard with a deck, pergola, and storage shed, ideal for entertaining and relaxing. The home also offers no sidewalk, providing extra parking and privacy. This exceptional property offers luxury, efficiency, and space in one of Guelph’s most desirable neighborhoods—a true move-in-ready dream home.
Sold for $1,178,000
C$1,178,000
123 Lovett Ln, Guelph, ON N1G 0H1
5beds
2,402sqft
Single Family Residence, Residential
Built in 2019
4,305 Square Feet Lot
$-- Zestimate®
C$490/sqft
C$3,828 Estimated rent
Home value
Not available
Estimated sales range
Not available
Not available
Owner options
List your home for rent
C$3,828/mo
Rent Zestimate®
Find your next renter with Zillow Rental Manager. Plus, with online applications, you can quickly screen prospective tenants – for free.
C$3,828/mo
Rent Zestimate®
Refinance and save
C$4,980/mo
Est. payment
Refinancing to a lower rate could help reduce your monthly payments and save thousands over the life of the loan.
C$4,980/mo
Est. payment
Explore your selling options
Work with a Zillow partner agent
Leverage their expertise and Zillow's premium Showcase listings to get your home seen by more buyers.
Get startedList with your own agent
Get your home in front of millions of buyers by listing it on Zillow.
Learn how to do itSell it yourself
Take full control of how buyers see your home on Zillow by listing For Sale by Owner (FSBO).
List your homeWhat's special
Premium lotProfessionally finished basementModern comfortLuxury finishesEnergy-efficient livingBright open-concept main floorLarge pantry
Zillow last checked:
Listing updated:
Listed by:
Sanie Lodi, Salesperson,
RE/MAX Realty Specialists Inc.
Source: ITSO,MLS®#: 40809189Originating MLS®#: Cornerstone Association of REALTORS®
Facts & features
Interior
Bedrooms & bathrooms
- Bedrooms: 5
- Bathrooms: 4
- Full bathrooms: 3
- 1/2 bathrooms: 1
- Main level bathrooms: 1
Other
- Level: Second
Bedroom
- Level: Second
Bedroom
- Description: OVER LOOKING AT BACKYARD
- Level: Second
Bedroom
- Level: Second
Bedroom
- Level: Basement
Bathroom
- Features: 2-Piece
- Level: Main
Bathroom
- Features: 4-Piece
- Level: Basement
Bathroom
- Features: 3-Piece
- Level: Second
Bathroom
- Features: 4-Piece
- Level: Second
Dining room
- Level: Main
Family room
- Level: Main
Great room
- Level: Basement
Kitchen
- Description: STAINLESS STEEL APPLIANCES WITH GRANITE COUNTER AND BACK SPLASH
- Level: Main
Pantry
- Level: Main
Heating
- Forced Air, Natural Gas
Cooling
- Central Air
Appliances
- Included: Dishwasher, Dryer, Washer
Features
- In-Law Floorplan
- Basement: Full,Finished
- Has fireplace: Yes
- Fireplace features: Electric
Interior area
- Total structure area: 2,402
- Total interior livable area: 2,402 sqft
- Finished area above ground: 2,402
Property
Parking
- Total spaces: 4
- Parking features: Attached Garage, Built-In, Outside/Surface/Open
- Attached garage spaces: 2
- Uncovered spaces: 2
Features
- Frontage type: North
- Frontage length: 41.01
Lot
- Size: 4,305 Square Feet
- Dimensions: 41.01 x 104.99
- Features: Urban, Library, Park, Schools
Details
- Parcel number: 714901456
- Zoning: R1C-28
Construction
Type & style
- Home type: SingleFamily
- Architectural style: Two Story
- Property subtype: Single Family Residence, Residential
Materials
- Brick
- Foundation: Poured Concrete
- Roof: Asphalt Shing
Condition
- 6-15 Years
- New construction: No
- Year built: 2019
Utilities & green energy
- Sewer: Sewer (Municipal)
- Water: Municipal
Community & HOA
Location
- Region: Guelph
Financial & listing details
- Price per square foot: C$490/sqft
- Annual tax amount: C$7,114
- Date on market: 3/3/2026
- Inclusions: Dishwasher, Dryer, Washer, All S/S Applainces Including Fridge, Stove, B/I Dishwasher, Washer, Dryer, Shed In Backyard, All Window Coverings Amd Electrical appliances .
- Exclusions: Dinning Room Chandelier And Tesla Charger
Price history
| Date | Event | Price |
|---|---|---|
| 4/22/2026 | Sold | C$1,178,000C$490/sqft |
Source: ITSO #40809189 Report a problem | ||
Public tax history
Tax history is unavailable.
Neighborhood: N1G
Nearby homes
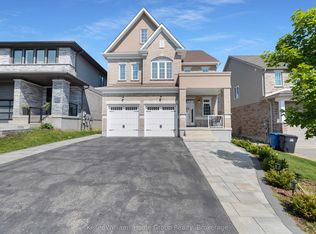
- C$1,479,0004 bd4 ba-- sqft121 Lovett Ln, Guelph, ON N1G0H1For Sale
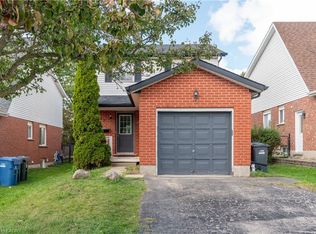
- C$635,0004 bd2 ba1.1k sqft25 Sidney Cres, Guelph, ON N1G4V1Sold
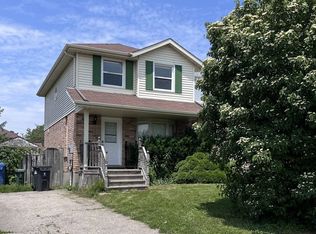
- C$---- bd-- ba-- sqft16 Moss Pl, Guelph, ON N1G4V1Off Market
- C$--4 bd2 ba1.5k sqft15 Moss Pl, Guelph, ON N1G4V1Off Market
- C$--1 bd1 ba-- sqft116 Kortright Rd W #116, Guelph, ON N1G4V7Off Market
- C$734,0004 bd3 ba1.2k sqft28 Rodgers Rd, Guelph, ON N1G4V5Sold
- C$850,0004 bd4 ba1.5k sqft16 Darnell Rd, Guelph, ON N1G5K3Sold
- C$4,1255 bd4 ba-- sqft30 Darnell Rd, Guelph, ON N1G5K3For Rent
Nearby schools
GreatSchools rating
No schools nearby
We couldn't find any schools near this home.
Schools provided by the listing agent
- Elementary: Rickson Ridge Elementary School/St Michael's Catholic
Source: ITSO. This data may not be complete. We recommend contacting the local school district to confirm school assignments for this home.
- Ontario
- Wellington County
- Guelph
- N1G 0H1
- 123 Lovett Ln
Nearby cities
Nearby neighborhoods
Nearby zip codes
Other Guelph Topics
