OPEN HOUSE 2-4 PM,(2/1) SUNDAY. Welcome to this stunning 4-bedroom, 3 car garage residence where contemporary design meets effortless, functional living. This move-in-ready single-story home boasts an open, airy floor plan-ideal for both everyday comfort and memorable gatherings. Step inside and be greeted by soaring high ceilings and crisp tile flooring that flow beautifully into the expansive living area. The gourmet kitchen is the heart of the home, featuring sleek countertops, stainless steel appliances, a large island and a spacious walk-in pantry.The private owner's suite offers a true retreat, complete with a spa-inspired ensuite featuring dual vanities and a generous walk-in closet. Three additional bedrooms provide ample flexibility for family, guests, or a dedicated home office.Enjoy the best of Texas outdoor living under your covered patio-ideal for relaxing evenings or weekend entertaining. This home also includes a fully paid-off water filtration and water softener system, plus a stainless steel refrigerator. With no rear neighbors, you'll appreciate the extra privacy and peaceful setting.Nestled in a highly desirable community tucked behind the beautiful Olympia Hills Golf Course, this neighborhood is truly a hidden gem. You'll love the easy access to shopping and dining at The Forum at Olympia Parkway (just 6 minutes away), as well as proximity to Randolph AFB, CVS, H-E-B, and the Post Office-all within 3 miles. Don't miss this opportunity-schedule your private tour today and make this exceptional property your next home sweet home!
Sold
Price Unknown
123 Low Meadow, Universal City, TX 78148
4beds
2,684sqft
Single Family Residence
Built in 2023
7,357 Square Feet Lot
$535,000 Zestimate®
$--/sqft
$2,851 Estimated rent
Home value
$535,000
$503,000 - $572,000
$2,851/mo
Zestimate® history
Owner options
List your home for rent
$2,851/mo
Rent Zestimate®
Find your next renter with Zillow Rental Manager. Plus, with online applications, you can quickly screen prospective tenants – for free.
$2,851/mo
Rent Zestimate®
Refinance and save
$800/mo
Est. payment
Refinancing to a lower rate could help reduce your monthly payments and save thousands over the life of the loan.
$800/mo
Est. payment
Explore your selling options
Work with a Zillow partner agent
Leverage their expertise and Zillow's premium Showcase listings to get your home seen by more buyers.
Get startedList with your own agent
Get your home in front of millions of buyers by listing it on Zillow.
Learn how to do itSell it yourself
Take full control of how buyers see your home on Zillow by listing For Sale by Owner (FSBO).
List your homeWhat's special
Stainless steel refrigeratorSoaring high ceilingsStainless steel appliancesSpa-inspired ensuiteOpen airy floor planCrisp tile flooringCovered patio
Zillow last checked:
Listing updated:
Listed by:
Jacqueline Oldbury TREC #723522 jackie.oldbury@yahoo.com,
Premier Realty Group Platinum
Source: LERA MLS,MLS#: 1925169
Facts & features
Interior
Bedrooms & bathrooms
- Bedrooms: 4
- Bathrooms: 3
- Full bathrooms: 3
Primary bedroom
- Features: Walk-In Closet(s), Ceiling Fan(s), Full Bath
- Area: 288
- Dimensions: 18 x 16
Bedroom 2
- Area: 144
- Dimensions: 12 x 12
Bedroom 3
- Area: 156
- Dimensions: 13 x 12
Bedroom 4
- Area: 130
- Dimensions: 13 x 10
Primary bathroom
- Features: Tub/Shower Separate, Double Vanity, Soaking Tub
- Area: 156
- Dimensions: 13 x 12
Dining room
- Area: 120
- Dimensions: 12 x 10
Kitchen
- Area: 209
- Dimensions: 19 x 11
Living room
- Area: 391
- Dimensions: 23 x 17
Office
- Area: 180
- Dimensions: 15 x 12
Heating
- Central, Electric
Cooling
- Central Air
Appliances
- Included: Microwave, Range, Gas Cooktop, Refrigerator, Disposal, Dishwasher, Water Softener Owned, Electric Water Heater
- Laundry: Main Level, Laundry Room, Washer Hookup, Dryer Connection
Features
- One Living Area, Separate Dining Room, Pantry, Study/Library, Utility Room Inside, 1st Floor Lvl/No Steps, High Ceilings, Open Floorplan, Walk-In Closet(s), Master Downstairs, Ceiling Fan(s), Solid Counter Tops
- Flooring: Carpet, Ceramic Tile
- Windows: Double Pane Windows, Window Coverings
- Has basement: No
- Number of fireplaces: 1
- Fireplace features: One
Interior area
- Total interior livable area: 2,684 sqft
Property
Parking
- Total spaces: 3
- Parking features: Three Car Garage, Garage Door Opener
- Garage spaces: 3
Accessibility
- Accessibility features: 2+ Access Exits, Int Door Opening 32"+, Accessible Hallway(s), Hallways 42" Wide, Doors-Swing-In, Grab Bars in Bathroom(s), Level Lot, First Floor Bath, Full Bath/Bed on 1st Flr, First Floor Bedroom, Stall Shower
Features
- Levels: One
- Stories: 1
- Patio & porch: Covered
- Exterior features: Sprinkler System
- Pool features: None
Lot
- Size: 7,357 Square Feet
- Features: Sidewalks
Details
- Parcel number: 050460010610
Construction
Type & style
- Home type: SingleFamily
- Property subtype: Single Family Residence
Materials
- Brick, Stone
- Foundation: Slab
- Roof: Wood Shingle/Shake
Condition
- Pre-Owned
- New construction: No
- Year built: 2023
Details
- Builder name: Sitterle Homes
Utilities & green energy
- Sewer: Sewer System
- Water: Water System
Community & HOA
Community
- Features: Playground, Jogging Trails
- Security: Smoke Detector(s)
- Subdivision: Cibolo Crossing
HOA
- Has HOA: Yes
- HOA fee: $800 annually
- HOA name: CIBOLO CROSSING
Location
- Region: Universal City
Financial & listing details
- Annual tax amount: $13,658
- Date on market: 11/26/2025
- Cumulative days on market: 83 days
- Listing terms: Conventional,FHA,VA Loan,Cash
- Road surface type: Paved
Price history
| Date | Event | Price |
|---|---|---|
| 3/9/2026 | Sold | -- |
Source:  LERA MLS #1925169 Report a problem LERA MLS #1925169 Report a problem | ||
| 2/17/2026 | Pending sale | $540,000$201/sqft |
Source: LERA MLS #1925169 Report a problem | ||
| 2/7/2026 | Contingent | $540,000$201/sqft |
Source: LERA MLS #1925169 Report a problem | ||
| 11/26/2025 | Listed for sale | $540,000-13.3%$201/sqft |
Source: LERA MLS #1925169 Report a problem | ||
| 4/17/2024 | Listing removed | $622,844$232/sqft |
Source:  Sitterle Homes Report a problem Sitterle Homes Report a problem | ||
| 2/14/2024 | Listed for sale | $622,844$232/sqft |
Source: Sitterle Homes Report a problem | ||
Public tax history
Tax history is unavailable.
Neighborhood: 78148
Nearby homes
- $560,8103 bd2 ba2k sqft104 Allin Oaks, Universal City, TX 78148New Construction

- $516,7004 bd3 ba2.5k sqft304 Seibel Way, Universal City, TX 78148Off Market
- $477,5003 bd3 ba2.2k sqft312 Seibel Way, Universal City, TX 78148Off Market
- $--7 bd7 ba5.7k sqft121 Kitty Hawk Rd, Universal City, TX 78148Sold
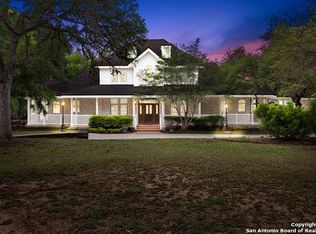
- $349,200-- bd-- ba-- sqft121 Kitty Hawk Rd, Universal City, TX 78148Off Market
- $599,9994 bd4 ba3.1k sqft400 Seibel Way, Universal City, TX 78148New Construction
- $532,2004 bd3 ba2.6k sqft119 Rosanna Rdg, Universal City, TX 78148Off Market
- $--3 bd2 ba1.8k sqft120 Rosanna Rdg, Universal City, TX 78148Off Market
- from $568,0004 bd3 ba2.6k sqftSonora Plan, Cibolo Crossing, Universal City, TX 78148New Construction
Nearby schools
GreatSchools rating
- 6/10Olympia Elementary SchoolGrades: PK-5Distance: 1 mi
- 5/10Kitty Hawk Middle SchoolGrades: 6-8Distance: 1.7 mi
- 3/10Veterans Memorial High SchoolGrades: 9-12Distance: 3.8 mi
Schools provided by the listing agent
- Elementary: Olympia
- Middle: Kitty Hawk
- High: Veterans Memorial
- District: Judson
Source: LERA MLS. This data may not be complete. We recommend contacting the local school district to confirm school assignments for this home.
Get a cash offer in 3 minutes
Find out how much your home could sell for in as little as 3 minutes with a no-obligation cash offer.
Estimated market value
$535,000
Get a cash offer in 3 minutes
Find out how much your home could sell for in as little as 3 minutes with a no-obligation cash offer.
Estimated market value
$535,000
- Texas
- Bexar County
- Universal City
- 78148
- 123 Low Meadow
Nearby cities
Nearby zip codes
Other Universal City Topics
