Skip main navigation
Closed
  • Listing Provided by: Equity Realty Group, LLC
    Bought with: RE/MAX Results Realty
    $190,405

    123 Lowell Ct, Shiloh, IL 62269

    3beds
    991sqft
    Single Family Residence
    Built in 1957
    0.31 Acres Lot
    $193,500 Zestimate®
    $192/sqft
    $990 Estimated rent

    Home value

    $193,500

    $174,000 - $215,000

    $990/mo

    Zestimate® history
    Loading
    Loading...

    Owner options

    List your home for rent

    $990/mo

    Rent Zestimate®

    Find your next renter with Zillow Rental Manager. Plus, with online applications, you can quickly screen prospective tenants – for free.

    Learn more

    $990/mo

    Rent Zestimate®

    Refinance and save

    $1,385/mo

    Est. payment

    Refinancing to a lower rate could help reduce your monthly payments and save thousands over the life of the loan.

    See today's rates

    $1,385/mo

    Est. payment

    Explore your selling options

    Work with a Zillow partner agent

    Leverage their expertise and Zillow's premium Showcase listings to get your home seen by more buyers.

    Get started

    List with your own agent

    Get your home in front of millions of buyers by listing it on Zillow.

    Learn how to do it

    Sell it yourself

    Take full control of how buyers see your home on Zillow by listing For Sale by Owner (FSBO).

    List your home

    What's special

    Full hall bathNewer kitchen appliancesPerfect for outdoor entertainingUpdated kitchenWood flooringCeiling fansSs appliances
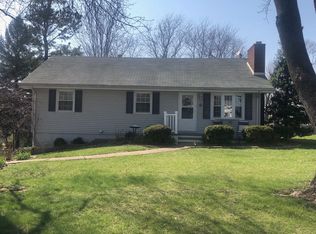
    Welcome to your NEW HOME! This FANTASTICALLY-LOCATED ranch-style home is nestled on a Large Corner Fenced (Back Yard) Lot perfect for Outdoor Entertaining, Relaxing and Puppies (Cats too!). This 3 Bed/2 Bath Beauty boasts SO MANY awesome features including an Updated Kitchen with Painted Cabinets, SS Appliances & Gorgeous Butcher Block topped Island! The Kitchen seamlessly opens to a Bright & Airy Living Room accentuated nicely with 2 Large Windows and Wood Flooring! Additional property highlights include 2 (of 3) main living area Bedrooms, Full Hall Bath, Over-Sized Mud Room & Laundry Area. The 2-Car Garage has been modified with the addition of the 3rd Bedroom (Non-Conforming, No Closet) and Full Bath (Shower Only)! The Additional "Man-Cave" area in the Garage is perfect for additional "Flex" Space. Step out back to enjoy the Pergola/Patio ideal for "Alfresco" Dining or just unwinding under the stars! Corner Lot with "Circular Driveway"! You know what "they" say... "LOCATION, LOCATION, LOCATION"... This one is just minutes from SAFB, Shopping, Dining and Interstate! Roof 2014 (Arch. 30-year Shingle per prior owner), H/W 2021. Newer Kitchen Appliances. Additional updates include Lighting, Painting, Ceiling Fans and Fencing! Closing Date Contingent Upon Completion of New Construction ETC 1/31/26. Seller works from home, no showings before 4:30 p.m. In the event of multiple Offers, Seller requests any/all Offers be submitted by 8:00 p.m. Wednesday, December 17th with a 5:00 p.m. Thursday, December 18th Seller response deadline. Please note, due to Seller work schedule, showing availability limited to after 4:30.

    Zillow last checked:

    Listing updated:

    Listing Provided by:

    Kim K Johnson 618-334-8346,

    Equity Realty Group, LLC

    Bought with:

    Kim D Ruhl, 475159611

    RE/MAX Results Realty

    Source: MARIS,MLS#: 25078993MLS LogoOriginating MLS: Southwestern Illinois Board of REALTORS

    Facts & features

    Interior

    Bedrooms & bathrooms
    • Bedrooms: 3
    • Bathrooms: 2
    • Full bathrooms: 2
    • Main level bathrooms: 2
    • Main level bedrooms: 3
    Bedroom
    • Description: Natural Lighting and Wood Flooring
    • Features: Floor Covering: Wood
    • Level: Main
    • Area: 156
    • Dimensions: 13x12
    Bedroom 2
    • Description: 2 Windows & Wood Flooring
    • Features: Floor Covering: Wood
    • Level: Main
    • Area: 100
    • Dimensions: 10x10
    Bedroom 3
    • Description: "Non-Conforming", No Closet. Added by reducing the size of the Garage from a 2-Car to a 1-Car.
    • Features: Floor Covering: Carpeting
    • Level: Main
    • Area: 165
    • Dimensions: 15x11
    Bathroom
    • Description: Gorgeous Island and Open to the Living Room!
    • Features: Floor Covering: Ceramic Tile
    • Level: Main
    • Area: 168
    • Dimensions: 14x12
    Bathroom
    • Description: Full Hall Bathroom
    • Features: Floor Covering: Ceramic Tile
    • Level: Main
    • Area: 48
    • Dimensions: 8x6
    Bathroom 2
    • Description: 3/4 Shower Only Bathroom (Serves the "Non-Conforming" Bedroom)
    • Features: Floor Covering: Ceramic Tile
    • Level: Main
    • Area: 25
    • Dimensions: 5x5
    Laundry
    • Description: Laundry Area "No Door" off Kitchen
    • Features: Floor Covering: Ceramic Tile
    • Level: Main
    • Area: 40
    • Dimensions: 8x5
    Living room
    • Description: Plenty of Natural Lighting
    • Features: Floor Covering: Wood
    • Level: Main
    • Area: 240
    • Dimensions: 20x12
    Mud room
    • Description: Mud Room/Drop Zone at Side Entry
    • Features: Floor Covering: Ceramic Tile
    • Level: Main
    • Area: 90
    • Dimensions: 10x9
    Heating
    • Forced Air
    Cooling
    • Central Air
    Appliances
    • Included: Dishwasher, Disposal, Free-Standing Electric Oven, Refrigerator
    • Laundry: Main Level
    Features
    • Eat-in Kitchen
    • Basement: Crawl Space
    • Has fireplace: No
    Interior area
    • Total structure area: 991
    • Total interior livable area: 991 sqft
    • Finished area above ground: 988
    • Finished area below ground: 0

    Property

    Parking
    • Total spaces: 1
    • Parking features: Additional Parking, Circular Driveway
    • Attached garage spaces: 1
    • Has uncovered spaces: Yes
    Features
    • Levels: One
    • Fencing: Back Yard,Vinyl,Wood
    Lot
    • Size: 0.31 Acres
    • Dimensions: 129 x 75 x 151 x 75 IRR
    • Features: Corner Lot
    Details
    • Additional structures: Pergola, Shed(s)
    • Parcel number: 0905.0203009
    • Special conditions: Standard

    Construction

    Type & style
    • Home type: SingleFamily
    • Architectural style: Traditional
    • Property subtype: Single Family Residence
    Materials
    • Vinyl Siding
    • Roof: Architectural Shingle
    Condition
    • Year built: 1957
    Details
    • Warranty included: Yes

    Utilities & green energy

    • Electric: Ameren
    • Sewer: Public Sewer
    • Water: Public
    • Utilities for property: Cable Available, Electricity Connected, Natural Gas Connected

    Community & neighborhood

    Location
    • Region: Shiloh
    • Subdivision: Lowell Court

    Other

    Other facts
    • Listing terms: Cash,Conventional,FHA,VA Loan
    • Ownership: Private

    Price history

    DateEventPrice
    2/3/2026Sold$190,405+2.9%$192/sqft
    Source: MARIS #25078993 Report a problem
    12/18/2025Contingent$185,000$187/sqft
    Source: MARIS #25078993 Report a problem
    12/15/2025Listed for sale$185,000+88.8%$187/sqft
    Source: MARIS #25078993 Report a problem
    3/18/2020Sold$98,000-6.7%$99/sqft
    Source: MARIS #19087651 Report a problem
    1/30/2020Pending sale$105,000$106/sqft
    Source: Coldwell Banker Brown Realtors #19087651 Report a problem
    12/6/2019Listed for sale$105,000$106/sqft
    Source: Coldwell Banker Brown Realtors #19087651 Report a problem

    Public tax history

    YearProperty taxesTax assessment
    2024$2,593 +7.9%$40,979 +8.7%
    2023$2,403 +5.6%$37,682 +7.4%
    2022$2,275 +8.4%$35,099 +6.3%
    2021$2,098 -2.5%$33,006 +2.6%
    2020$2,153 +0.1%$32,182 +1.3%
    2019$2,151 +2.5%$31,777 +2.9%
    2018$2,100 +3%$30,870 +4.9%
    2017$2,038 $29,420 +1.9%
    2016$2,038 +2%$28,860 -2.2%
    2014$1,999 +7.5%$29,503 -1.3%
    2013$1,859 $29,900 -1.2%
    2012-- $30,260 -1.6%
    2011-- $30,740 -1.2%
    2010-- $31,123
    2009-- $31,123 +1.1%
    2008-- $30,793 +0%
    2006-- $30,780 +6.6%
    2005$1,793 +7.9%$28,880 +5.3%
    2004$1,662 $27,437 +6%
    2003-- $25,889 +4.8%
    2002-- $24,715 +6.9%
    2001-- $23,120 +3.3%
    2000-- $22,380

    Find assessor info on the county website

    Neighborhood: 62269

    Nearby schools

    GreatSchools rating
    Schools provided by the listing agent
    • Elementary: Shiloh Village Dist 85
    • Middle: Shiloh Village Dist 85
    • High: Ofallon

    Source: MARIS. This data may not be complete. We recommend contacting the local school district to confirm school assignments for this home.

    Get a cash offer in 3 minutes
    Find out how much your home could sell for in as little as 3 minutes with a no-obligation cash offer.
    Estimated market value
    $193,500
    Get a cash offer in 3 minutes
    Find out how much your home could sell for in as little as 3 minutes with a no-obligation cash offer.
    Estimated market value
    $193,500