Solid 3 bedroom/3 bath brick ranch home ready for new owners in a prime location. Multiple updates throughout the home. New central air conditioner, flooring, lighting, and 2 new decks! Approximately 2/3 of an acre with complete privacy. Built in garage with tons of storage. Downstairs could easily be finished to have extra bedroom and family room. Call today to schedule your viewing.
For sale
Price cut: $14.9K (9/24)
$255,000
123 Lusk Ct, Shady Spring, WV 25918
3beds
1,344sqft
Single Family Residence
Built in 1987
0.66 Acres Lot
$-- Zestimate®
$190/sqft
$-- HOA
What's special
New central air conditioner
- 66 days
- 778
- 59
Zillow last checked:
Listing updated:
Listed by:
Kristy Coalson/ Jamie Coalson 304-575-1970,
BETTY J. MOORE & ASSOCIATES
Source: Beckley BOR,MLS#: 95232
Facts & features
Interior
Bedrooms & bathrooms
- Bedrooms: 3
- Bathrooms: 3
- Full bathrooms: 3
Bedroom 1
- Area: 156.16
- Dimensions: 12.8 x 12.2
Bedroom 2
- Area: 92
- Dimensions: 10.11 x 9.1
Bedroom 3
- Area: 99.19
- Dimensions: 10.9 x 9.1
Family room
- Area: 613.08
- Dimensions: 23.4 x 26.2
Kitchen
- Area: 121.94
- Dimensions: 13.4 x 9.1
Living room
- Area: 351.86
- Dimensions: 24.1 x 14.6
Heating
- Hot Water
Cooling
- Has cooling: Yes
Appliances
- Laundry: Washer/Dryer Connection
Features
- 1st Floor Bedroom, 1st Floor Bathroom, Tile Baths, Ceiling Fan(s)
Interior area
- Total structure area: 1,344
- Total interior livable area: 1,344 sqft
- Finished area above ground: 1,344
- Finished area below ground: 0
Video & virtual tour
Property
Lot
- Size: 0.66 Acres
- Dimensions: .66
- Features: Landscaped, Secluded
Details
- Additional structures: Shed(s)
- Parcel number: 4108200200070000
Construction
Type & style
- Home type: SingleFamily
- Architectural style: Raised Ranch
- Property subtype: Single Family Residence
Materials
- Brick, Drywall
Condition
- Year built: 1987
Community & HOA
Community
- Subdivision: None
Location
- Region: Shady Spring
Financial & listing details
- Price per square foot: $190/sqft
- Tax assessed value: $115,800
- Annual tax amount: $598
- Date on market: 7/23/2026
Estimated market value
Not available
Estimated sales range
Not available
Not available
Price history
| Date | Event | Price |
|---|---|---|
| 9/24/2026 | Price change | $255,000-5.5%$190/sqft |
Source:  Beckley BOR #95232 Report a problem Beckley BOR #95232 Report a problem | ||
| 8/12/2026 | Listed for sale | $269,900$201/sqft |
Source: Beckley BOR #95232 Report a problem | ||
| 7/28/2026 | Contingent | $269,900$201/sqft |
Source: Beckley BOR #95232 Report a problem | ||
| 7/23/2026 | Listed for sale | $269,900+23.2%$201/sqft |
Source: Beckley BOR #95232 Report a problem | ||
| 9/5/2025 | Sold | $219,000-8.7%$163/sqft |
Source: Beckley BOR #90844 Report a problem | ||
| 7/24/2025 | Contingent | $239,900$178/sqft |
Source: Beckley BOR #90844 Report a problem | ||
| 7/18/2025 | Price change | $239,900-4%$178/sqft |
Source: Beckley BOR #90844 Report a problem | ||
| 6/26/2025 | Price change | $249,900-5.7%$186/sqft |
Source: Beckley BOR #90844 Report a problem | ||
| 6/10/2025 | Price change | $265,000-3.6%$197/sqft |
Source: Beckley BOR #90844 Report a problem | ||
| 5/16/2025 | Listed for sale | $275,000$205/sqft |
Source: Beckley BOR #90844 Report a problem | ||
Public tax history
| Year | Property taxes | Tax assessment |
|---|---|---|
| 2025 | $598 +3.8% | $69,480 +2.3% |
| 2024 | $576 +18.4% | $67,920 +12.3% |
| 2023 | $486 | $60,480 |
| 2022 | $486 | $60,480 +1.9% |
| 2021 | -- | $59,340 -15.6% |
| 2020 | -- | $70,320 |
| 2019 | $850 | $70,320 |
| 2018 | $850 | $70,320 |
| 2017 | $850 -7% | $70,320 -5.5% |
| 2016 | $914 +25.8% | $74,400 +25.8% |
| 2015 | $726 -0.8% | $59,160 -0.8% |
| 2014 | $732 +15.6% | $59,640 +8.4% |
| 2013 | $634 | $55,020 +6.6% |
| 2012 | $634 +0.5% | $51,600 -6.8% |
| 2011 | $630 +5% | $55,380 +5% |
| 2010 | $600 +3.8% | $52,740 +3.8% |
| 2009 | $578 -5.8% | $50,820 -0.8% |
| 2008 | $614 +1% | $51,240 +2.9% |
| 2007 | $607 -4.9% | $49,800 -3.3% |
| 2006 | $639 -0.9% | $51,480 +0.5% |
| 2005 | $645 | $51,240 |
| 2004 | -- | $51,240 +4.3% |
| 2003 | -- | $49,140 +6.9% |
| 2002 | -- | $45,960 -0.9% |
| 2001 | -- | $46,380 |
Find assessor info on the county website
Monthly payment
Est. payment
Payment breakdown
Explore the cost of this home by adjusting the details. Changes won't be saved.Climate risks
Neighborhood: 25918
Nearby schools
Schools provided by the listing agent
- Elementary: Shady Spring
- Middle: Shady Spring
- High: Shady Spring
Source: Beckley BOR. This data may not be complete. We recommend contacting the local school district to confirm school assignments for this home.
Similar homes
- $249,9003 bd2 ba1.5k sqft241 Adam St, Shady Spring, WV 25918For Sale
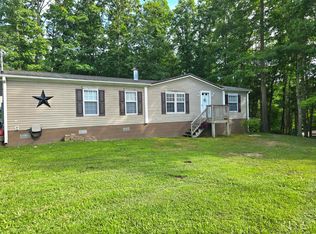 MLS ID #101441, Lucy Bloxton, ALTRUIST REALTY GROUP. All West Virginia MLS
 - $239,9003 bd2 ba1.8k sqft268 Marshall Cir, Shady Spring, WV 25918For Sale
 MLS ID #101521, Lucy Bloxton, ALTRUIST REALTY GROUP. All West Virginia MLS
 - $210,0003 bd2 ba1.1k sqft145 Briarwood Dr, Shady Spring, WV 25918For Sale
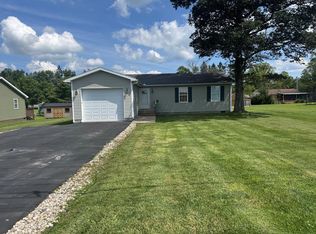 MLS ID #95291, Makenzie Halstead, EXIT ELEVATION REALTY. Beckley BOR
 - $179,9003 bd2 ba1.4k sqft390 Pinewood Dr, Shady Spring, WV 25918For Sale
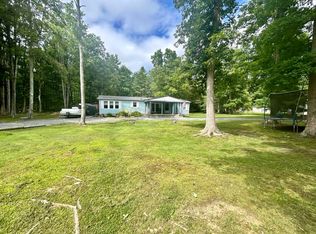 MLS ID #101490, Kathryn Williams, ALTRUIST REALTY GROUP. All West Virginia MLS
