Skip main navigation
Off market
  • $686,000

    123 Madison Ave, Cherry Hill, NJ 08002

    4beds
    3,364sqft
    Detached
    Built in 1945
    6,969 Square Feet Lot
    $686,000 Zestimate®
    $204/sqft
    $4,326 Estimated rent

    Home value

    $686,000

    $617,000 - $761,000

    $4,326/mo

    Zestimate® history
    Loading
    Loading...

    Owner options

    List your home for rent

    $4,326/mo

    Rent Zestimate®

    Find your next renter with Zillow Rental Manager. Plus, with online applications, you can quickly screen prospective tenants – for free.

    Learn more

    $4,326/mo

    Rent Zestimate®

    Refinance and save

    $5,058/mo

    Est. payment

    Refinancing to a lower rate could help reduce your monthly payments and save thousands over the life of the loan.

    See today's rates

    $5,058/mo

    Est. payment

    Explore your selling options

    Work with a Zillow partner agent

    Leverage their expertise and Zillow's premium Showcase listings to get your home seen by more buyers.

    Get started

    List with your own agent

    Get your home in front of millions of buyers by listing it on Zillow.

    Learn how to do it

    Sell it yourself

    Take full control of how buyers see your home on Zillow by listing For Sale by Owner (FSBO).

    List your home

    What's special

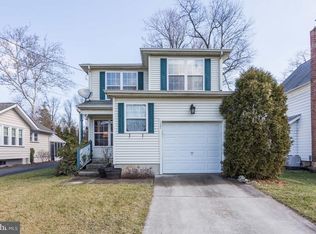
    SOUGHT AFTER ERLTON NORTH ~ TURN KEY LIVING ~ SUPER LOCATION!!Simply Beautiful 3+ Bedrooms & 2.5 Bathrooms - Spacious Bungalow with a finished lower level is ready for its debut! Located just minutes from Garden State Park shopping and Downtown Philadelphia! This home blends old charm with new decor that will WOW your most particular Buyers. Enter the home to a sweet Sunroom with tiled flooring and ceiling fan that is the perfect spot on a cold winter morning to enjoy your coffee and sunshine. As you walk into the Great-Living room the stunning hardwood floors standout with custom bamboo window treatments and sunlight abounds. Enjoy the gas fireplace while watching TV. The Great Room is Open to the Dining room for ease of entertaining. First floor living is low maintenance. The updated Kitchen has granite countertops, custom Kraft Maid cabinets, dishwasher and garbage disposal installed in 2019, 4 burner gas stove, Side-by-Side Refrigerator and built-in microwave. The pull out Pantry Closet organizes your staples with ease of access for the most discerning cook. Easy access to the Attic from the Kitchen will be where you find a ton of storage capacity. The Attic has an automatic exhaust fan, newly installed window in 2019, closet and wood flooring round out this space. The remolded Hall Bathroom has Carrera marble counter top vanity with self-closing draws, designer Mirror, light fixtures, towel bar and toilet paper holder. Custom Carrera marble surrounds the remaining walls halfway from tiled grey flooring. The 2nd and 3rd bedrooms can also be used as an office and/or wet bar as shown in the pictures. Currently, the 3rd bedroom is being used as a wet bar with a ceramic design counter, stainless steel sink, beer and wine refrigerators. It has a door to access the outside decking making entertaining a breeze. This part of the original home has it's own HVAC split system keeping utility costs down. An extra large Master Bedroom suite addition was added in 2003. It includes carpeted flooring, sitting area, walk-in closet with ~Container Store~ organizers. The Master Bath has tile flooring, recessed lights, a heated Jacuzzi tub, stall shower, single vanity and casement windows for lots of sunshine and picturesque view of the backyard landscaping. The lower level is completely finished with a Bonus/Family room, 4th Bedroom/Office or Play Room with pocket doors, en-suite half Bathroom with pocket doors that includes a closet. There are 4 newly installed windows in 2018. Access the Laundry Room to find a super large storage area with built-in ~Container Store~ shelving, drawers, laundry baskets, and counter top for folding clothes. It has plenty of storage for large appliances, bakeware, workbench, hanging clothes, toys, etc. Gas Hot Water installed in 2020, Culligan Water Filtration system, Quality 1st Basement's commercial de-humidifier installed in 2017 with a vapor barrier in crawl space with an extended warranty, sump pump, perimeter drain, HVAC serviced in 2020, washer, dryer and laundry tub complete the basement. Drive your car down the extra long private driveway that fits (4) parked cars. The Garage was updated with remote control opener, roof, siding, drywall and concrete floor. The Stamped paver concrete walkway goes around the screened porch and decking. Relax outside eating your meals in comfort in the screened-in porch with a ceiling fan, roof and slate flooring. Grab some sun on the deck enjoying the landscaping, privacy trees and shrubs. When the sun goes down light up the fireplace and party! This home is the retreat you've been looking for. Flyer's, Phillies, Eagles fans this is the location to the games. The Haddonfield PATCO Station is only 1.6 miles away. Shopping at Wegman's, Home Depot, DSW at your fingertips. Pennypacker Park & trails for joggers or just walking your baby carriage. Historic Haddonfield or Collingswood for dinner reservations is the life style waiting for you. See it NOW-it will Not Last!!

    This property is off market, which means it's not currently listed for sale or rent on Zillow. This may be different from what's available on other websites or public sources.

    Facts & features

    Interior

    Bedrooms & bathrooms
    • Bedrooms: 4
    • Bathrooms: 3
    • Full bathrooms: 2
    • 1/2 bathrooms: 1
    Heating
    • Forced air, Gas
    Cooling
    • Central
    Appliances
    • Included: Dishwasher, Dryer, Microwave, Refrigerator, Washer
    Features
    • Pantry, Cedar Closet(s), Recessed Lighting, Walk-In Closet(s), Built-Ins, Dining Area, Crown Molding, Bar, Attic, Wet/Dry Bar, Entry Level Bedroom, Master Bath(s), Combination Dining/Living, Upgraded Countertops, WhirlPool/HotTub, Store/Office, Water Treat System, Stall Shower, Attic/House Fan, Efficiency
    • Flooring: Tile, Carpet, Hardwood, Slate
    • Windows: Window Treatments
    • Basement: Y
    • Has fireplace: Yes
    Interior area
    • Total interior livable area: 3,364 sqft
    • Finished area below ground: 1682

    Property

    Parking
    • Total spaces: 4
    • Parking features: Garage - Detached
    Accessibility
    • Accessibility features: 2+ Access Exits, Doors - Swing In
    Features
    • Exterior features: Shingle (Not Wood)
    Lot
    • Size: 6,969 Square Feet
    Details
    • Parcel number: 09003780100021
    • Special conditions: Standard

    Construction

    Type & style
    • Home type: SingleFamily
    • Architectural style: Bungalow
    • Property subtype: Detached
    Materials
    • Roof: Other
    Condition
    • Year built: 1945

    Community & HOA

    Location
    • Region: Cherry Hill

    Financial & listing details

    • Price per square foot: $204/sqft
    • Tax assessed value: $241,500
    • Annual tax amount: $10,500

    Price history

    DateEventPrice
    3/20/2020Sold$337,500+3.8%$100/sqft
    Source: Long & Foster Broker Feed #NJCD387534_100 Report a problem
    2/27/2020Pending sale$325,000$97/sqft
    Source: LONG and FOSTER REAL ESTATE INC-Cherry Hill #NJCD387534 Report a problem
    2/21/2020Listed for sale$325,000+4.8%$97/sqft
    Source: Long & Foster Real Estate, Inc. #NJCD387534 Report a problem
    12/15/2016Sold$310,000$92/sqft
    Source: Agent Provided Report a problem
    11/18/2016Pending sale$310,000$92/sqft
    Source: Keller Williams - Cherry Hill #6887466 Report a problem
    11/8/2016Listed for sale$310,000$92/sqft
    Source: Keller Williams Realty - Cherry Hill #6887466 Report a problem
    2/6/2006Sold$310,000+244.4%$92/sqft
    Source: Public Record Report a problem
    3/18/1998Sold$90,000$27/sqft
    Source: Public Record Report a problem

    Public tax history

    YearProperty taxesTax assessment
    2025$10,500 +5.2%$241,500
    2024$9,981 -1.6%$241,500
    2023$10,148 +14.7%$241,500 +11.5%
    2022$8,846 +0.9%$216,500 -10.4%
    2021$8,764 +0%$241,500 +11.5%
    2020$8,760 +0.2%$216,500 -10.4%
    2019$8,738 +8%$241,500
    2018$8,089 +1.3%$241,500 +18.8%
    2017$7,982 +1.6%$203,200
    2016$7,856 +1.1%$203,200
    2015$7,768 +2.1%$203,200
    2014$7,608 +13.2%$203,200
    2013$6,721 -16.8%$203,200 +92.6%
    2012$8,083 +5.6%$105,500 -18.7%
    2011$7,653 +2.3%$129,800
    2010$7,484 +2.1%$129,800
    2009$7,332 $129,800
    2008-- $129,800
    2007-- $129,800
    2006-- $129,800
    2005-- $129,800 +20.6%
    2004-- $107,600
    2003-- $107,600
    2002-- $107,600
    2001-- $107,600
    Find assessor info on the county website

    Neighborhood: Erlton-Ellisburg

    Nearby schools

    GreatSchools rating
    Schools provided by the listing agent
    • Elementary: CLARA BARTON E.S.
    • Middle: CARUSI
    • High: CHERRY HILL HIGH - WEST
    • District: CHERRY HILL TOWNSHIP PUBLIC SCHOOLS

    Source: The MLS. This data may not be complete. We recommend contacting the local school district to confirm school assignments for this home.

    Get a cash offer in 3 minutes
    Find out how much your home could sell for in as little as 3 minutes with a no-obligation cash offer.
    Estimated market value
    $686,000
    Get a cash offer in 3 minutes
    Find out how much your home could sell for in as little as 3 minutes with a no-obligation cash offer.
    Estimated market value
    $686,000