Skip main navigation
For sale
  • $550,000

    123 Magnolia Drive, Pooler, GA 31322

    5beds
    4,316sqft
    : 
    $3,720/mo
    Get pre-qualified
    Single Family Residence
    Built in 2006
    0.25 Acres Lot
    $535,800 Zestimate®
    $127/sqft
    $69/mo HOA

    What's special

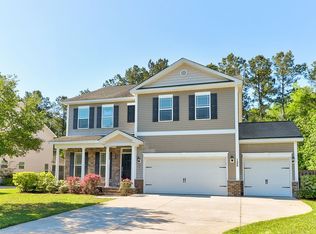
    Discover refined living at 123 Magnolia Drive, an exquisite 5-bedroom, 3.5-bath residence offering an expansive 4,316 square feet within the prestigious Arbors community of Pooler. Commanding striking curb appeal with its stately two-story façade, newer roof, lush landscaping, and an attached three-car garage, this distinguished home welcomes you into a breathtaking open-concept great room where gleaming hardwood floors, graceful architectural columns, and a handsome fireplace are framed by soaring two-story ceilings and dramatic arched windows that bathe the space in natural light. The gourmet kitchen flows effortlessly into the gathering and dining spaces, anchored by a generous center island and breakfast bar designed for both grand entertaining and intimate everyday moments. The opulent primary suite is a private sanctuary, showcasing an elegant tray ceiling, a spa-inspired en-suite with dual vanities, and an oversized walk-in closet. With five well-appointed bedrooms and an exceptional array of flexible living spaces- a vaulted bonus room, a versatile upstairs loft, a tailored laundry suite with custom cabinetry and built-in workspace, and a finished garage retreat - this home is ideally suited for multigenerational living, in-law or guest quarters, and dedicated work-from-home or wellness areas. Step outside to your own resort-style escape: a serene deck overlooking a tranquil, wooded backyard backing to mature trees for unmatched privacy. Perfectly positioned near top-rated schools, premier shopping, fine dining, and convenient commuter access, this rare offering masterfully unites luxury, scale, and lifestyle. Schedule your private tour today!
    34 days
    |
    604
    |
    25
    |

    Zillow last checked:

    Listing updated:

    Listed by:

    Trisha M. Cook 912-737-2935,

    Compass Georgia, LLC,

    Courteney Boles 912-220-3463,

    Compass Georgia, LLC

    Source: Hive MLS,MLS#: SA358858MLS LogoOriginating MLS: Savannah Multi-List Corporation

      Facts & features

      Interior

      Bedrooms & bathrooms
      • Bedrooms: 5
      • Bathrooms: 4
      • Full bathrooms: 3
      • 1/2 bathrooms: 1
      Dining room
      • Dimensions: 0 x 0
      Family room
      • Dimensions: 0 x 0
      Living room
      • Dimensions: 0 x 0
      Heating
      • Central, Electric, Heat Pump
      Cooling
      • Central Air, Electric, Heat Pump
      Appliances
      • Included: Dishwasher, Electric Water Heater, Disposal, Microwave, Oven, Range
      • Laundry: Washer Hookup, Dryer Hookup, Laundry Room, Upper Level
      Features
      • Attic, Butler's Pantry, Breakfast Area, Tray Ceiling(s), Double Vanity, Garden Tub/Roman Tub, High Ceilings, Kitchen Island, Main Level Primary, Pull Down Attic Stairs, Recessed Lighting, Sitting Area in Primary, Separate Shower
      • Windows: Double Pane Windows
      • Basement: None
      • Attic: Pull Down Stairs,Walk-In
      • Number of fireplaces: 1
      • Fireplace features: Family Room, Ventless
      Interior area
      • Total interior livable area: 4,316 sqft
      Video & virtual tour

      Property

      Parking
      • Total spaces: 3
      • Parking features: Attached, Garage Door Opener
      • Garage spaces: 3
      Features
      • Levels: Two
      • Stories: 2
      • Patio & porch: Porch, Deck
      • Exterior features: Deck
      • Pool features: Community
      • Has view: Yes
      • View description: Trees/Woods
      Lot
      • Size: 0.25 Acres
      • Dimensions: 80 x 115 x 80 x 107
      • Features: Sprinkler System, Wooded
      Details
      • Parcel number: 51014B14004
      • Special conditions: Standard

      Construction

      Type & style
      • Home type: SingleFamily
      • Architectural style: Traditional
      • Property subtype: Single Family Residence
      Materials
      • Brick
      • Foundation: Slab
      • Roof: Asphalt,Ridge Vents
      Condition
      • New Construction
      • New construction: No
      • Year built: 2006

      Utilities & green energy

      • Sewer: Public Sewer
      • Water: Public
      • Utilities for property: Underground Utilities
      Green energy
      • Energy efficient items: Windows

      Community & HOA

      Community
      • Features: Clubhouse, Pool, Fitness Center, Playground, Park, Street Lights, Sidewalks, Tennis Court(s), Curbs, Gutter(s)
      • Subdivision: The Villages at Godley Station
      HOA
      • Has HOA: Yes
      • HOA fee: $830 annually
      Location
      • Region: Pooler

      Financial & listing details

      • Price per square foot: $127/sqft
      • Tax assessed value: $580,200
      • Annual tax amount: $7,437
      • Date on market: 7/9/2026
      • Cumulative days on market: 34 days
      • Listing agreement: Exclusive Right To Sell
      • Listing terms: ARM,Cash,Conventional,FHA,USDA Loan,VA Loan
      • Ownership type: Homeowner/Owner
      • Road surface type: Paved

        Estimated market value

        $535,800

        $509,000 - $563,000

        $3,177/mo

        Price history

        DateEventPrice
        7/9/2026Listed for sale$550,000+80.3%$127/sqft
        Source: Hive MLS #SA358858 Report a problem
        9/11/2015Sold$305,000-4.7%$71/sqft
        Source: Hive MLS #SA134541 Report a problem
        8/11/2015Price change$319,900-3%$74/sqft
        Source: Realty Executives Broker of Record #134541 Report a problem
        7/16/2015Listed for sale$329,900$76/sqft
        Source: Realty Executives Broker of Record #134541 Report a problem
        4/28/2015Pending sale$329,900$76/sqft
        Source: Realty Executives Broker of Record #134541 Report a problem
        7/10/2014Price change$329,900-5.7%$76/sqft
        Source: Landmark 24 Realty, Inc #122055 Report a problem
        4/21/2014Listed for sale$349,900$81/sqft
        Source: Landmark 24 Realty, Inc #122055 Report a problem
        2/22/2014Listing removed$349,900$81/sqft
        Source: Owner Report a problem
        2/5/2014Listed for sale$349,900-11.4%$81/sqft
        Source: Owner Report a problem
        4/26/2008Listing removed$395,000$92/sqft
        Source: Point2 #41234 Report a problem
        4/5/2008Listed for sale$395,000+8%$92/sqft
        Source: Point2 #41234 Report a problem
        4/30/2007Sold$365,650$85/sqft
        Source: Hive MLS #SA18681 Report a problem

        Public tax history

        YearProperty taxesTax assessment
        2025$7,437 +19.6%$232,080 +0.8%
        2024$6,220 -2.9%$230,280 +14.8%
        2023$6,405 +8.4%$200,600 +10%
        2022$5,911 +19.7%$182,360 +26.6%
        2021$4,938 +3.5%$144,080 +2.9%
        2020$4,769 -8.9%$139,960 -8.6%
        2019$5,233 $153,120 +9.8%
        2018$5,233 +9.7%$139,440 +2.3%
        2017$4,772 +21.9%$136,320 +11.7%
        2016$3,914 -34.2%$122,000 -3.1%
        2015$5,947 -1.9%$125,920 -1.2%
        2014$6,061 $127,480 +1.6%
        2013-- $125,480 -0.5%
        2012-- $126,120
        2011-- $126,120 -19.2%
        2010-- $156,000
        2009-- $156,000 -3.6%
        2008-- $161,800 +39.2%
        2007-- $116,200
        Find assessor info on the county website

        Monthly payment

        Est. payment

        Payment breakdown

        Explore the cost of this home by adjusting the details. Changes won't be saved.
        All calculations are estimates and provided by Zillow, Inc. for informational purposes only. Actual amounts may vary.
        HOA fees may include property taxes on listings classified as Co-Ops. Contact the listing agent and/or owner for fee details.
        See how much you could borrow to make a competitive offer.

        Climate risks

        Neighborhood: 31322

        Getting around

        4 / 100
        Car-Dependent
        26 / 100
        Somewhat Bikeable

        Nearby schools

        GreatSchools rating

        A local agent can set up tours, give advice and negotiate with sellers.

        Browse local experts

        Similar homes