Skip main navigation
Off market
Street View
  • $487,700

    123 Magnolia Farms Way, Piedmont, SC 29673

    4beds
    2,472sqft
    SingleFamily
    Built in 2019
    0.53 Acres Lot
    $487,700 Zestimate®
    $197/sqft
    $2,537 Estimated rent

    Home value

    $487,700

    $463,000 - $512,000

    $2,537/mo

    Zestimate® history
    Loading
    Loading...

    Owner options

    List your home for rent

    $2,537/mo

    Rent Zestimate®

    Find your next renter with Zillow Rental Manager. Plus, with online applications, you can quickly screen prospective tenants – for free.

    Learn more

    $2,537/mo

    Rent Zestimate®

    Refinance and save

    $2,871/mo

    Est. payment

    Refinancing to a lower rate could help reduce your monthly payments and save thousands over the life of the loan.

    See today's rates

    $2,871/mo

    Est. payment

    Explore your selling options

    Work with a Zillow partner agent

    Leverage their expertise and Zillow's premium Showcase listings to get your home seen by more buyers.

    Get started

    List with your own agent

    Get your home in front of millions of buyers by listing it on Zillow.

    Learn how to do it

    Sell it yourself

    Take full control of how buyers see your home on Zillow by listing For Sale by Owner (FSBO).

    List your home

    What's special

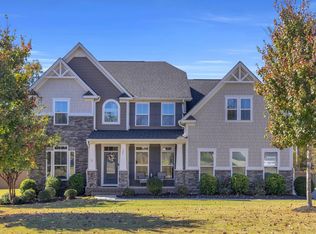
    This move-in ready 4 bedroom 2 1/2 bath 2,400 square foot home sits on over half an acre lot in sought after wren school district. It was built 2019. Features include a wonderful open floor plan on the main floor where you can host and entertain. Other wonderful features are a covered and lighted 15X10 back porch, a flex room on the main level, multiple storage closets, Roman shower in the master, dual sinks in both full baths, two car garage and more. Enjoy the upgrades of dual shower heads in a beautiful seamless glass shower with bench and granite counter tops throughout the home. This great home is waiting to meet its new family. Located close to I85 and directly in front of wren schools. Take a walk around the neighborhood, cruise over to cane park for a picnic or play time, or enjoy getting to know your friendly neighbors who will soon be friends. Owner is a licensed SC Realtor.

    This property is off market, which means it's not currently listed for sale or rent on Zillow. This may be different from what's available on other websites or public sources.

    Facts & features

    Interior

    Bedrooms & bathrooms
    • Bedrooms: 4
    • Bathrooms: 3
    • Full bathrooms: 2
    • 1/2 bathrooms: 1
    Heating
    • Forced air, Electric
    Cooling
    • Central
    Appliances
    • Included: Dishwasher, Microwave
    • Laundry: Laundry Room, 2nd Floor
    Features
    • Ceiling Fan(s), Walk-In Closet(s), Granite Counters, Office/Study, Ceiling Smooth
    • Flooring: Tile, Carpet, Linoleum / Vinyl
    • Windows: Windows-Thermal, Tilt Out Windows
    • Basement: Crawl Space
    • Attic: Pull Down Stairs, Storage
    Interior area
    • Total interior livable area: 2,472 sqft

    Property

    Parking
    • Total spaces: 2
    • Parking features: Garage - Attached
    Features
    • Patio & porch: Deck, Front Porch
    • Exterior features: Cement / Concrete
    Lot
    • Size: 0.53 Acres
    • Features: Level
    Details
    • Additional structures: Garage(s)
    • Parcel number: 1910601012

    Construction

    Type & style
    • Home type: SingleFamily
    • Architectural style: Other
    Condition
    • Year built: 2019
    Details
    • Builder name: Ryan Homes

    Utilities & green energy

    • Sewer: Septic Tank
    • Water: Public
    • Utilities for property: Cable Available

    Community & neighborhood

    Location
    • Region: Piedmont

    HOA & financial

    HOA
    • Has HOA: Yes
    • HOA fee: $38 monthly

    Other

    Other facts
    • WaterSource: Public
    • Flooring: Carpet, Ceramic Tile, Vinyl
    • Sewer: Septic Tank
    • Appliances: Dishwasher, Refrigerator, Disposal, Convection Oven, Tankless Water Heater, Cook Top-Smooth, Microwave-Built In
    • AssociationYN: true
    • InteriorFeatures: Ceiling Fan(s), Walk-In Closet(s), Granite Counters, Office/Study, Ceiling Smooth
    • Heating: Electric
    • GarageYN: true
    • AttachedGarageYN: true
    • HeatingYN: true
    • Utilities: Cable Available
    • PatioAndPorchFeatures: Deck, Front Porch
    • CoolingYN: true
    • LotFeatures: Level
    • Basement: Crawl Space
    • ArchitecturalStyle: Other
    • LaundryFeatures: Laundry Room, 2nd Floor
    • OtherStructures: Garage(s)
    • ParkingFeatures: Attached Garage, Paved, Attached Garage 2 Cars
    • Attic: Pull Down Stairs, Storage
    • Cooling: Electric
    • RoomMasterBedroomFeatures: Walk-In Closet(s), Sitting Room
    • RoomMasterBedroomLevel: Second
    • RoomMasterBathroomFeatures: Double Vanity, Shower Only
    • MainLevelBedrooms: 0
    • CommunityFeatures: Street Lights
    • BuilderName: Ryan Homes
    • Roof: Architectural
    • WindowFeatures: Windows-Thermal, Tilt Out Windows
    • ConstructionMaterials: Concrete Plank
    • MlsStatus: Active

    Price history

    DateEventPrice
    3/31/2021Sold$350,000-1.4%$142/sqft
    Source: WUMLS #20236504 Report a problem
    2/27/2021Pending sale$355,000$144/sqft
    Source: WUMLS #20236504 Report a problem
    2/24/2021Price change$355,000-2.7%$144/sqft
    Source: WUMLS #20236504 Report a problem
    2/19/2021Listed for sale$364,900-2.7%$148/sqft
    Source: WUMLS #20236504 Report a problem
    1/18/2021Listing removed--
    Source: WUMLS #20235016 Report a problem
    1/12/2021Listed for sale$375,000+26.5%$152/sqft
    Source: WUMLS #20235016 Report a problem
    12/23/2019Sold$296,545$120/sqft
    Source: Public Record Report a problem

    Public tax history

    YearProperty taxesTax assessment
    2024$4,838 +4.1%$13,970
    2023$4,649 +3%$13,970
    2022$4,512 +13.5%$13,970 +18.9%
    2021$3,977 +136.8%$11,750
    2020$1,679 +616%$11,750 +291.7%
    2019$235 $3,000

    Find assessor info on the county website

    Neighborhood: 29673

    Nearby schools

    GreatSchools rating
    Schools provided by the listing agent
    • Elementary: Wren Elem
    • Middle: Wren Middle
    • High: Wren High

    Source: The MLS. This data may not be complete. We recommend contacting the local school district to confirm school assignments for this home.

    Get a cash offer in 3 minutes
    Find out how much your home could sell for in as little as 3 minutes with a no-obligation cash offer.
    Estimated market value
    $487,700
    Get a cash offer in 3 minutes
    Find out how much your home could sell for in as little as 3 minutes with a no-obligation cash offer.
    Estimated market value
    $487,700