Skip main navigation
Off market
  • $1,091,400

    123 Main St, Rockport, MA 01966

    6beds
    2,136sqft
    MultiFamily
    Built in 1900
    -- sqft lot
    $1,091,400 Zestimate®
    $511/sqft
    $2,818 Estimated rent

    Home value

    $1,091,400

    $982,000 - $1.21M

    $2,818/mo

    Zestimate® history
    Loading
    Loading...

    Owner options

    List your home for rent

    $2,818/mo

    Rent Zestimate®

    Find your next renter with Zillow Rental Manager. Plus, with online applications, you can quickly screen prospective tenants – for free.

    Learn more

    $2,818/mo

    Rent Zestimate®

    Refinance and save

    $6,758/mo

    Est. payment

    Refinancing to a lower rate could help reduce your monthly payments and save thousands over the life of the loan.

    See today's rates

    $6,758/mo

    Est. payment

    Explore your selling options

    Work with a Zillow partner agent

    Leverage their expertise and Zillow's premium Showcase listings to get your home seen by more buyers.

    Get started

    List with your own agent

    Get your home in front of millions of buyers by listing it on Zillow.

    Learn how to do it

    Sell it yourself

    Take full control of how buyers see your home on Zillow by listing For Sale by Owner (FSBO).

    List your home

    What's special

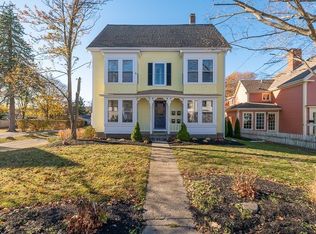
    Attractive and dignified four-family residential building conveniently situated in picturesque seaside Rockport Village! Centered on its beautifully landscaped lot bordering a sidewalk-lined street, this striking home graciously stands as it showcases all its character and charm of a yesteryear. This stunning home invites you by way of its center entry stained-glass door into a transitory hall to access two first-floor side-by-side residences and two additional spacious residences staged above. The period detailed interior and architectural design pleases the eye but is not ornate. Each unit captures an abundance of sunlight sprawling cheerful sunrays into each room as it is netted onto predominately hardwood floors. There is an exterior access to a concrete-floored basement for storage and a coin-op laundry. Separate house elec. panel. Property provides six (6)-car parking in a tranquil downtown district with easy access to highway, beaches, Bearskin Neck and commuter rail to Boston.

    This property is off market, which means it's not currently listed for sale or rent on Zillow. This may be different from what's available on other websites or public sources.

    Facts & features

    Interior

    Bedrooms & bathrooms
    • Bedrooms: 6
    • Bathrooms: 4
    • Full bathrooms: 4
    Appliances
    • Included: Dryer, Refrigerator, Washer
    Features
    • Flooring: Tile, Carpet, Concrete, Hardwood, Linoleum / Vinyl
    Interior area
    • Total interior livable area: 2,136 sqft

    Property

    Parking
    • Total spaces: 6
    Features
    • Exterior features: Wood
    Lot
    • Size: 5,662 sqft

    Construction

    Type & style
    • Home type: MultiFamily
    Materials
    • Roof: Asphalt
    Condition
    • Year built: 1900

    Community & neighborhood

    Location
    • Region: Rockport

    Other

    Other facts
    • Amenities: Public Transportation, Shopping, Park, Stables, Golf Course, Medical Facility, Highway Access, House Of Worship, Marina, Public School, T-Station, Walk/Jog Trails
    • App Dscrp 1: Range, Refrigerator
    • App Dscrp 2: Range, Refrigerator
    • Basement Feature: Full, Concrete Floor, Walk Out, Unfinished Basement, Exterior Access
    • Construction: Frame
    • Electric Feature: 110 Volts, 220 Volts, Circuit Breakers, Individually Metered
    • Flooring: Vinyl, Wall To Wall Carpet, Hardwood
    • Ife Dscrp 1: Cable Tv Available, Wall To Wall Carpet, Storage, Tile Floor, Bathroom With Tub & Shower, High Speed Internet Hookup, Box/Bay/Bow Window(s), Intercom
    • Ife Dscrp 2: Cable Tv Available, Other (see Remarks), Hardwood Floors, Storage, High Speed Internet Hookup, Bathroom With Tub & Shower, Box/Bay/Bow Window(s), Intercom
    • Lot Description: Paved Drive, Level, Corner, Cleared
    • Rms Dscrp 1: Kitchen, Other (see Remarks)
    • Rms Dscrp 2: Kitchen, Other (see Remarks)
    • Road Type: Public, Publicly Maint.
    • Roof Material: Asphalt/Fiberglass Shingles, Wood Shingles
    • Terms Feature: Contract For Deed
    • Beachfront Flag: Yes
    • Energy Features: Insulated Windows, Storm Doors
    • Exterior: Clapboard
    • Apod Available: Yes
    • App Dscrp 3: Range, Refrigerator
    • App Dscrp 4: Range, Refrigerator
    • Ife Dscrp 3: Cable Tv Available, Hardwood Floors, Storage, High Speed Internet Hookup, Bathroom With Tub & Shower, Pantry, Balcony/Deck, Intercom
    • Ife Dscrp 4: Cable Tv Available, Hardwood Floors, High Speed Internet Hookup, Bathroom With Tub & Shower, Intercom
    • Mf Type: 4 Family
    • Rms Dscrp 3: Living Room, Kitchen
    • Rms Dscrp 4: Living Room, Kitchen
    • Rnt Dscrp 1: Water, Other (see Remarks)
    • Rnt Dscrp 2: Water, Other (see Remarks)
    • Rnt Dscrp 3: Water, Other (see Remarks)
    • Rnt Dscrp 4: Water, Other (see Remarks)
    • Beach Ownership: Public
    • Utility Connections: For Electric Range, For Electric Dryer, Washer Hookup, For Electric Oven
    • Year Round: Yes
    • Exterior Features: Gutters, Screens, Deck - Wood
    • Foundation: Granite
    • App Common: Washer, Dryer
    • Hea Dscrp 1: Electric Baseboard, Individual, Unit Control
    • Hea Dscrp 2: Electric Baseboard, Unit Control, Individual
    • Hea Dscrp 3: Electric Baseboard, Unit Control, Individual
    • Hea Dscrp 4: Electric Baseboard, Individual, Unit Control
    • Ife Common: Storage
    • Rms Common: Other (see Remarks)
    • Beach Miles To: 3/10 To 1/2 Mile

    Price history

    DateEventPrice
    11/23/2020Listing removed$725,000$339/sqft
    Source: J. Barrett & Company #72757918 Report a problem
    11/16/2020Listed for sale$725,000+26.1%$339/sqft
    Source: J. Barrett & Company #72757918 Report a problem
    8/21/2014Sold$575,000+15.2%$269/sqft
    Source: Agent Provided Report a problem
    1/20/2012Listing removed$499,000$234/sqft
    Source: RE/MAX Advantage Real Estate #71263801 Report a problem
    11/27/2011Price change$499,000-3.7%$234/sqft
    Source: RE/MAX Advantage Real Estate #71263801 Report a problem
    10/11/2011Price change$518,000-5.6%$243/sqft
    Source: RE/MAX Advantage Real Estate #71263801 Report a problem
    7/20/2011Listed for sale$549,000+0.2%$257/sqft
    Source: RE/MAX Advantage Real Estate #71263801 Report a problem
    3/17/2011Listing removed$548,000$257/sqft
    Source: RE/MAX ADVANTAGE REAL ESTATE #71131205 Report a problem
    12/13/2010Price change$548,000-4.7%$257/sqft
    Source: RE/MAX Advantage Real Estate #71131205 Report a problem
    9/3/2010Listed for sale$575,000$269/sqft
    Source: RE/MAX Advantage Real Estate #71131205 Report a problem

    Public tax history

    Tax history is unavailable.

    Neighborhood: 01966

    Nearby schools

    GreatSchools rating
    Schools provided by the listing agent
    • Elementary: Rockport
    • Middle: Rockport
    • High: Rockport
    • District: ROCKPORT

    Source: The MLS. This data may not be complete. We recommend contacting the local school district to confirm school assignments for this home.

    Get a cash offer in 3 minutes
    Find out how much your home could sell for in as little as 3 minutes with a no-obligation cash offer.
    Estimated market value
    $1,091,400
    Get a cash offer in 3 minutes
    Find out how much your home could sell for in as little as 3 minutes with a no-obligation cash offer.
    Estimated market value
    $1,091,400