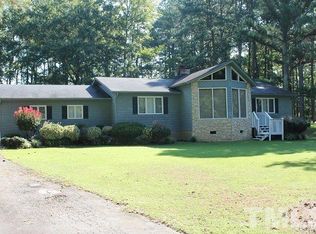
Price reduction for a Quick Sale! You have to see this 1898 SF,3 BR/2.5 tri-level home! Located on .89 AC Lot (on a hill) in an awesome subdivision, with easy access to I-85, this home features Brick/Vinyl siding for easy upkeep. From the entry foyer, go upstairs to the main floor featuring a spacious living room, separate dining area and kitchen with built in desk/work area. The lower level has a great family room/den with a gas fireplace, Laundry room and 'flex room' for crafting or a small office. The upper level features hardwood floors, 3 bedrooms and 2 baths. The front bedrooms each have double french doors which access the balcony. The large detached Double Carport also features a 21x17 workshop/mancave!. All of this on a beautifully wooded lot. *** 2-10 Homebuyer Warranty
Sold for $282,500
$282,500
123 Maluli Dr, Oxford, NC 27565
3beds
1,898sqft
Single Family Residence, Residential
Built in 1969
0.89 Acres Lot
$284,500 Zestimate®
$149/sqft
$1,981 Estimated rent
Home value
$284,500
$262,000 - $310,000
$1,981/mo
Zestimate® history
Owner options
List your home for rent
$1,981/mo
Rent Zestimate®
Find your next renter with Zillow Rental Manager. Plus, with online applications, you can quickly screen prospective tenants – for free.
$1,981/mo
Rent Zestimate®
Refinance and save
$1,716/mo
Est. payment
Refinancing to a lower rate could help reduce your monthly payments and save thousands over the life of the loan.
$1,716/mo
Est. payment
Explore your selling options
Work with a Zillow partner agent
Leverage their expertise and Zillow's premium Showcase listings to get your home seen by more buyers.
Get startedList with your own agent
Get your home in front of millions of buyers by listing it on Zillow.
Learn how to do itSell it yourself
Take full control of how buyers see your home on Zillow by listing For Sale by Owner (FSBO).
List your homeWhat's special
Gas fireplaceLarge detached double carportHardwood floorsBeautifully wooded lotDouble french doorsSeparate dining area
Zillow last checked:
Listing updated:
Listed by:
Mike Carswell 919-906-8865,
Premier Advantage Realty Inc
Bought with:
Katie Currin, 356905
Premier Advantage Realty Inc
Source: Doorify MLS,MLS#: 10055568
Facts & features
Interior
Bedrooms & bathrooms
- Bedrooms: 3
- Bathrooms: 3
- Full bathrooms: 2
- 1/2 bathrooms: 1
Heating
- Fireplace(s)
Cooling
- Central Air
Features
- Flooring: Carpet, Hardwood, Vinyl
- Basement: Crawl Space
- Number of fireplaces: 1
- Fireplace features: Family Room, Gas
Interior area
- Total structure area: 1,898
- Total interior livable area: 1,898 sqft
- Finished area above ground: 1,898
- Finished area below ground: 0
Property
Parking
- Total spaces: 4
- Parking features: Carport, Open
- Carport spaces: 2
- Uncovered spaces: 2
Features
- Levels: Tri-Level
- Stories: 2
- Has view: Yes
Lot
- Size: 0.89 Acres
Details
- Parcel number: 192320917517
- Special conditions: Notice Of Default
Construction
Type & style
- Home type: SingleFamily
- Architectural style: Transitional
- Property subtype: Single Family Residence, Residential
Materials
- Brick, Vinyl Siding
- Foundation: Brick/Mortar
- Roof: Shingle
Condition
- New construction: No
- Year built: 1969
Utilities & green energy
- Sewer: Public Sewer
- Water: Public
Community & HOA
Community
- Subdivision: Landis Heights
HOA
- Has HOA: No
Location
- Region: Oxford
Financial & listing details
- Price per square foot: $149/sqft
- Tax assessed value: $179,906
- Annual tax amount: $2,119
- Date on market: 10/9/2024
Price history
| Date | Event | Price |
|---|---|---|
| 1/16/2025 | Sold | $282,500+59.6%$149/sqft |
Source:  Doorify MLS #10055568 Report a problem Doorify MLS #10055568 Report a problem | ||
| 11/25/2019 | Sold | $177,000+11.3%$93/sqft |
Source: Doorify MLS #2274795 Report a problem | ||
| 10/30/2018 | Sold | $159,000-5.9%$84/sqft |
Source: Doorify MLS #2208911 Report a problem | ||
| 8/31/2018 | Pending sale | $169,000$89/sqft |
Source: CENTURY 21 Country Knolls Realty, Inc #2208911 Report a problem | ||
| 8/10/2018 | Listed for sale | $169,000+65.7%$89/sqft |
Source: CENTURY 21 Country Knolls Realty, Inc. #2208911 Report a problem | ||
| 7/7/2017 | Sold | $102,000$54/sqft |
Source: Doorify MLS #2128987 Report a problem | ||
Public tax history
| Year | Property taxes | Tax assessment |
|---|---|---|
| 2025 | $2,154 +0.1% | $179,906 |
| 2024 | $2,152 +11.3% | $179,906 +40.3% |
| 2023 | $1,934 +0.6% | $128,237 |
| 2022 | $1,923 +0.3% | $128,237 |
| 2021 | $1,918 | $128,237 |
| 2020 | $1,918 | $128,237 |
| 2019 | $1,918 | $128,237 |
| 2018 | $1,918 -3% | $128,237 -0.4% |
| 2016 | $1,977 | $128,773 |
| 2015 | $1,977 +3.6% | $128,773 |
| 2014 | $1,908 | $128,773 |
| 2013 | $1,908 | $128,773 |
| 2012 | -- | $128,773 |
| 2011 | -- | $128,773 |
| 2010 | -- | $128,773 +6.3% |
| 2009 | -- | $121,147 |
| 2008 | -- | $121,147 |
Find assessor info on the county website
Neighborhood: 27565
Nearby homes
- $434,6004 bd3 ba2.9k sqft125 Maluli Dr, Oxford, NC 27565Off Market
- $287,6004 bd2 ba2.1k sqft121 Maluli Dr, Oxford, NC 27565Off Market
- $325,2003 bd2 ba2.1k sqft127 Maluli Dr, Oxford, NC 27565Off Market
- $34,0001 Acres119 Maluli Dr, Oxford, NC 27565Off Market
- $14,0001 Acres119 Maluli Dr, Oxford, NC 27565Off Market
- $320,0003 bd2 ba2.3k sqft119 Maluli Dr, Oxford, NC 27565For Sale
- $298,000-- bd2 ba1.6k sqft126 Maluli Dr, Oxford, NC 27565Off Market
- $--3 bd3 ba2.2k sqft124 Maluli Dr, Oxford, NC 27565Auction
Nearby schools
GreatSchools rating
- 5/10C G Credle ElementaryGrades: PK-5Distance: 1.9 mi
- 3/10Northern Granville MiddleGrades: 6-8Distance: 3.5 mi
- 4/10J F Webb HighGrades: 9-12Distance: 2.9 mi
Schools provided by the listing agent
- Elementary: Granville - Credle
- Middle: Granville - N Granville
- High: Granville - Webb
Source: Doorify MLS. This data may not be complete. We recommend contacting the local school district to confirm school assignments for this home.
Get a cash offer in 3 minutes
Find out how much your home could sell for in as little as 3 minutes with a no-obligation cash offer.
Estimated market value
$284,500
Get a cash offer in 3 minutes
Find out how much your home could sell for in as little as 3 minutes with a no-obligation cash offer.
Estimated market value
$284,500
- North Carolina
- Granville County
- Oxford
- 27565
- 123 Maluli Dr
Nearby cities
Nearby zip codes
Other Oxford Topics
