Welcome to 123 Manchester Road, a well-maintained home in the established Sangaree neighborhood featuring its own private IN-GROUND POOL. Designed for easy one-story living, this three-bedroom, two-bath home combines an inviting interior with a fully fenced backyard and expansive covered patio made for relaxing and entertaining. Durable LVP flooring runs throughout the home, while the spacious family room features a vaulted ceiling and fireplace and flows naturally into the dining area and updated kitchen. White cabinetry, stainless steel appliances, a tile backsplash and generous counter space give the kitchen a clean, modern feel. The primary suite includes a walk-in closet and an upgraded bathroom highlighted by a tiled walk-in shower.Two additional bedrooms and a full guest bathroom offer plenty of flexibility for family, visitors or a home office. The pool liner and HVAC system were both replaced in 2023, and an attached one-car garage with laundry space completes this move-in-ready home located near shopping, dining and major commuter routes.
Active contingent
$300,000
123 Manchester Rd, Summerville, SC 29486
3beds
1,100sqft
Single Family Residence
Built in 1984
5,662 Square Feet Lot
$297,000 Zestimate®
$273/sqft
$-- HOA
What's special
Private in-ground poolGenerous counter spaceSpacious family roomStainless steel appliancesVaulted ceilingTile backsplashFully fenced backyard
- 14 days
- 677
- 82
Likely to sell faster than
Zillow last checked:
Listing updated:
Listed by:
Carolina One Real Estate 843-779-8660
Source: CTMLS,MLS#: 26024778
Facts & features
Interior
Bedrooms & bathrooms
- Bedrooms: 3
- Bathrooms: 2
- Full bathrooms: 2
Rooms
- Room types: Family Room, Eat-In-Kitchen, Family
Heating
- Heat Pump
Cooling
- Central Air
Features
- Ceiling - Cathedral/Vaulted, Ceiling - Smooth, High Ceilings, Walk-In Closet(s), Ceiling Fan(s), Eat-in Kitchen
- Flooring: Luxury Vinyl
- Windows: Window Treatments
- Number of fireplaces: 1
- Fireplace features: One, Wood Burning
Interior area
- Total structure area: 1,100
- Total interior livable area: 1,100 sqft
Video & virtual tour
Property
Parking
- Total spaces: 1
- Parking features: Garage
- Garage spaces: 1
Features
- Levels: One
- Stories: 1
- Entry location: Ground Level
- Patio & porch: Covered
- Has private pool: Yes
- Pool features: In Ground
- Fencing: Wood
Lot
- Size: 5,662 Square Feet
- Features: 0 - .5 Acre
Details
- Additional structures: Shed(s)
- Parcel number: 2330206038
Construction
Type & style
- Home type: SingleFamily
- Architectural style: Ranch
- Property subtype: Single Family Residence
Materials
- Vinyl Siding
- Foundation: Slab
- Roof: Asphalt
Condition
- New construction: No
- Year built: 1984
Utilities & green energy
- Sewer: Public Sewer
- Water: Public
- Utilities for property: BCW & SA, Berkeley Elect Co-Op
Community & HOA
Community
- Features: Trash
- Subdivision: Sangaree
Location
- Region: Summerville
Financial & listing details
- Price per square foot: $273/sqft
- Tax assessed value: $275,100
- Annual tax amount: $4,695
- Date on market: 9/2/2026
- Listing terms: Any
Estimated market value
$297,000
$282,000 - $312,000
$2,116/mo
Price history
| Date | Event | Price |
|---|---|---|
| 9/2/2026 | Listed for sale | $300,000+33.3%$273/sqft |
Source:  CTMLS #26024778 Report a problem CTMLS #26024778 Report a problem | ||
| 2/26/2021 | Sold | $225,000+3.4%$205/sqft |
Source: CTMLS #21002218 Report a problem | ||
| 1/30/2021 | Contingent | $217,500$198/sqft |
Source: CTMLS #21002218 Report a problem | ||
| 1/27/2021 | Listed for sale | $217,500+8.8%$198/sqft |
Source: CTMLS #21002218 Report a problem | ||
| 9/9/2019 | Sold | $199,950$182/sqft |
Source: CTMLS #19022306 Report a problem | ||
| 8/3/2019 | Pending sale | $199,950$182/sqft |
Source: AgentOwned Realty Co. Premier Group, Inc. #19022306 Report a problem | ||
| 8/1/2019 | Listed for sale | $199,950+159.7%$182/sqft |
Source: AgentOwned Realty Co. Premier Group, Inc. #19022306 Report a problem | ||
| 3/26/2018 | Sold | $77,000-18.9%$70/sqft |
Source: CTMLS #18003520 Report a problem | ||
| 3/6/2018 | Pending sale | $95,000$86/sqft |
Source: AgentOwned Premiere Group #18003520 Report a problem | ||
| 2/26/2018 | Price change | $95,000-9.5%$86/sqft |
Source: AgentOwned Premiere Group #18003520 Report a problem | ||
| 2/22/2018 | Listed for sale | $105,000$95/sqft |
Source: AgentOwned Premiere Group #18003520 Report a problem | ||
| 2/14/2018 | Pending sale | $105,000$95/sqft |
Source: AgentOwned Premiere Group #18003520 Report a problem | ||
| 2/9/2018 | Listed for sale | $105,000+425%$95/sqft |
Source: AgentOwned Premiere Group #18003520 Report a problem | ||
| 7/7/2000 | Sold | $20,000$18/sqft |
Source: Public Record Report a problem | ||
Public tax history
| Year | Property taxes | Tax assessment |
|---|---|---|
| 2024 | $4,695 +9.7% | $16,010 +14.9% |
| 2023 | $4,280 -4.3% | $13,930 |
| 2022 | $4,471 +14.9% | $13,930 +15.9% |
| 2021 | $3,891 -0.8% | $12,020 |
| 2020 | $3,922 +64.8% | $12,020 +78.6% |
| 2018 | $2,380 | $6,730 +49.9% |
| 2017 | $2,380 +180.2% | $4,489 0% |
| 2016 | $849 | $4,490 |
| 2015 | $849 | $4,490 |
| 2014 | $849 | $4,490 +15.1% |
| 2012 | -- | $3,900 -14.1% |
| 2010 | -- | $4,540 +32% |
| 2007 | $576 -19.9% | $3,440 |
| 2006 | $720 -4.4% | $3,440 |
| 2005 | $753 +32% | $3,440 +28.8% |
| 2004 | $570 -0.4% | $2,670 |
| 2003 | $572 +12.6% | $2,670 |
| 2002 | $508 | $2,670 |
| 2001 | -- | $2,670 |
Find assessor info on the county website
Monthly payment
Est. payment
Payment breakdown
Explore the cost of this home by adjusting the details. Changes won't be saved.Climate risks
Neighborhood: 29486
Nearby schools
Schools provided by the listing agent
- Elementary: Sangaree
- Middle: Sangaree Intermediate
- High: Stratford
Source: CTMLS. This data may not be complete. We recommend contacting the local school district to confirm school assignments for this home.

Similar homes
- $339,9003 bd3 ba1.3k sqft101 Ewell Ct, Summerville, SC 29486For Sale
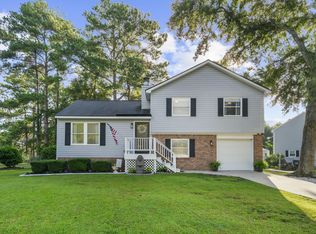
 MLS ID #26024694, Suzy Torres. CTMLS
 - $325,0004 bd2 ba1.4k sqft107 White Water Ct, Summerville, SC 29486For Sale
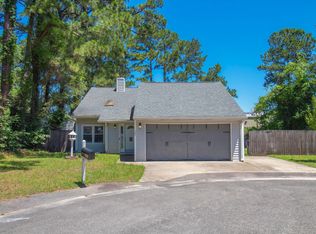 MLS ID #26016863, Julia Chandler. CTMLS
 - $292,0003 bd3 ba1.3k sqft1212 Jeanna St, Summerville, SC 29486For Sale
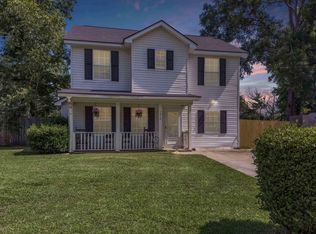 MLS ID #26017333, Mike Waites. CTMLS
 - $315,0003 bd2 ba1.5k sqft110 Ruston Pl, Summerville, SC 29485For Sale
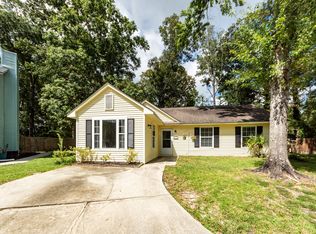 MLS ID #26025857, Jim Hamilton. CTMLS
 - $320,0003 bd2 ba1.2k sqft151 Tyger St, Summerville, SC 29485For SaleMLS ID #26025667, Hannah Drake. CTMLS
- $275,0003 bd1 ba1.2k sqft307 Umbria Dr, Summerville, SC 29486For SaleMLS ID #26019400, Joy Gerardi. CTMLS
- $320,0003 bd2 ba1.3k sqft121 Mill Pond Ct, Summerville, SC 29485For SaleMLS ID #26025355, Kelsie Fernbach. CTMLS
- $299,0003 bd2 ba1.1k sqft110 Persimmon Cir, Goose Creek, SC 29445For SaleMLS ID #26024157, Elizabeth Salazar. CTMLS
- $299,9004 bd2 ba1.5k sqft105 Beatrice Ln, Summerville, SC 29485For SaleMLS ID #26021879, Taylor Charpia. CTMLS
- $324,9004 bd2 ba1.4k sqft109 Clear Tide Dr, Summerville, SC 29486For SaleMLS ID #26022365, Laura Fogarty. CTMLS
- $320,0003 bd2 ba1.2k sqft110 Kings Ct, Goose Creek, SC 29445For SaleMLS ID #26024058, Matt Johnson. CTMLS
- $300,0004 bd2 ba1.3k sqft4421 Jenwood St, Ladson, SC 29456For SaleMLS ID #26013248, Michele Harris. CTMLS
- $318,0003 bd2 ba1.4k sqft197 Lancaster Rd, Summerville, SC 29485For SaleMLS ID #26024081, Matthew W Poole. CTMLS
- $330,0003 bd2 ba1.4k sqft210 Tuscany Ct, Ladson, SC 29456For SaleMLS ID #26025596, Chan'tel Benton. CTMLS
- $230,0003 bd1 ba1k sqft112 Tabby Creek Cir, Summerville, SC 29486For SaleMLS ID #26011113, Bob Chambers. CTMLS
- $349,9004 bd3 ba1.6k sqft112 Pullman Ave, Summerville, SC 29486For SaleMLS ID #26020199, Atlas Fathalla. CTMLS
- $334,0003 bd3 ba1.5k sqft314 Salkahatchie St, Summerville, SC 29485For SaleMLS ID #26024237, Suzy Torres. CTMLS
- $312,0003 bd3 ba1.3k sqft246 Corsair St, Summerville, SC 29483For SaleMLS ID #26024317, Trey Bessent. CTMLS
- $325,0003 bd2 ba1.3k sqft4804 Hearthside Dr, Summerville, SC 29485For SaleMLS ID #26022840, Joseph E. Smith. CTMLS
- $279,0003 bd2 ba1.1k sqft1242 Maryland Dr, Ladson, SC 29456For SaleMLS ID #26018435, Rachel Spence. CTMLS
