Location, Location, Location! Picture perfect 3 bedroom, 1 bath home located in a desirable west end Buttonwood Park/St. Luke's Hospital location. As you step inside, you'll be greeted by the warm & inviting atmosphere & floor plan of this delightful home. A light & bright home w/ natural light throughout. Spacious eat-in kitchen is nicely equipped w/ stainless steel appliances, cherry cabinets, solid surface countertops, tile floors, picture window, tiled back splash, & gas stove. Family room offers hardwood floors, crown molding, & a ceiling fan. Beautiful living room boasts hardwood floors, gas fireplace, crown molding, & a ceiling fan. Elegant dining room w/ hardwood floors, crown molding, & china cabinet. Outside, you'll find a fenced yard w/ a large deck to enjoy & relax. With its convenient location to major routes, shopping, restaurants, & area amenities, this property is truly a gem in the west end of New Bedford. Don't miss out on this opportunity. Set up your showing today!
Sold for $375,900
$375,900
123 Maple St, New Bedford, MA 02740
3beds
1,321sqft
Single Family Residence
Built in 1906
2,239 Square Feet Lot
$414,700 Zestimate®
$285/sqft
$2,152 Estimated rent
Home value
$414,700
$394,000 - $435,000
$2,152/mo
Zestimate® history
Owner options
List your home for rent
$2,152/mo
Rent Zestimate®
Find your next renter with Zillow Rental Manager. Plus, with online applications, you can quickly screen prospective tenants – for free.
$2,152/mo
Rent Zestimate®
Refinance and save
$2,472/mo
Est. payment
Refinancing to a lower rate could help reduce your monthly payments and save thousands over the life of the loan.
$2,472/mo
Est. payment
Explore your selling options
Work with a Zillow partner agent
Leverage their expertise and Zillow's premium Showcase listings to get your home seen by more buyers.
Get startedList with your own agent
Get your home in front of millions of buyers by listing it on Zillow.
Learn how to do itSell it yourself
Take full control of how buyers see your home on Zillow by listing For Sale by Owner (FSBO).
List your homeWhat's special
Gas fireplaceElegant dining roomSolid surface countertopsPicture windowCherry cabinetsSpacious eat-in kitchenTile floors
Zillow last checked:
Listing updated:
Listed by:
Paul White 781-789-4672,
Keller Williams Realty Signature Properties 781-924-5766
Bought with:
Keith Larsen
Heritage Companies R.E.Brokerage Inc.
Source: MLS PIN,MLS#: 73202606
Facts & features
Interior
Bedrooms & bathrooms
- Bedrooms: 3
- Bathrooms: 1
- Full bathrooms: 1
Primary bedroom
- Features: Ceiling Fan(s), Closet, Flooring - Hardwood, Crown Molding
- Level: Second
- Area: 180
- Dimensions: 15 x 12
Bedroom 2
- Features: Ceiling Fan(s), Closet, Closet/Cabinets - Custom Built, Flooring - Hardwood, Crown Molding
- Level: Second
- Area: 182
- Dimensions: 14 x 13
Bedroom 3
- Features: Ceiling Fan(s), Closet, Flooring - Hardwood
- Level: Second
- Area: 96
- Dimensions: 12 x 8
Bathroom 1
- Features: Bathroom - Full, Bathroom - Tiled With Tub & Shower, Closet - Linen, Flooring - Stone/Ceramic Tile, Countertops - Stone/Granite/Solid
- Level: Second
- Area: 56
- Dimensions: 8 x 7
Dining room
- Features: Closet/Cabinets - Custom Built, Flooring - Hardwood, Crown Molding
- Level: First
- Area: 144
- Dimensions: 12 x 12
Family room
- Features: Ceiling Fan(s), Flooring - Hardwood, Crown Molding
- Level: First
- Area: 182
- Dimensions: 14 x 13
Kitchen
- Features: Flooring - Stone/Ceramic Tile, Countertops - Stone/Granite/Solid, Exterior Access, Stainless Steel Appliances, Gas Stove, Crown Molding
- Level: First
- Area: 132
- Dimensions: 12 x 11
Living room
- Features: Ceiling Fan(s), Flooring - Hardwood, Crown Molding
- Level: First
- Area: 117
- Dimensions: 13 x 9
Heating
- Forced Air, Natural Gas
Cooling
- Ductless
Appliances
- Included: Gas Water Heater, Range, Dishwasher, Range Hood
- Laundry: Gas Dryer Hookup, Washer Hookup
Features
- Flooring: Tile, Hardwood
- Windows: Screens
- Basement: Full,Interior Entry,Bulkhead,Sump Pump
- Number of fireplaces: 1
- Fireplace features: Living Room
Interior area
- Total structure area: 1,321
- Total interior livable area: 1,321 sqft
Property
Features
- Patio & porch: Porch, Deck
- Exterior features: Porch, Deck, Rain Gutters, Screens
- Fencing: Fenced/Enclosed
Lot
- Size: 2,239 Square Feet
- Features: Level
Details
- Parcel number: M:0045 L:0170,2890288
- Zoning: RA
Construction
Type & style
- Home type: SingleFamily
- Architectural style: Colonial
- Property subtype: Single Family Residence
Materials
- Frame
- Foundation: Stone
- Roof: Shingle
Condition
- Year built: 1906
Utilities & green energy
- Electric: Circuit Breakers
- Sewer: Public Sewer
- Water: Public
- Utilities for property: for Gas Range, for Gas Dryer, Washer Hookup
Community & HOA
Community
- Features: Highway Access, House of Worship, Public School, Sidewalks
- Security: Security System
- Subdivision: West End - Buttonwood Park / St. Lukes
HOA
- Has HOA: No
Location
- Region: New Bedford
Financial & listing details
- Price per square foot: $285/sqft
- Tax assessed value: $288,900
- Annual tax amount: $3,467
- Date on market: 8/30/2026
- Road surface type: Paved
Price history
| Date | Event | Price |
|---|---|---|
| 4/19/2024 | Sold | $375,900+1.6%$285/sqft |
Source: MLS PIN #73202606 Report a problem | ||
| 3/2/2024 | Contingent | $369,900$280/sqft |
Source: MLS PIN #73202606 Report a problem | ||
| 2/15/2024 | Listed for sale | $369,900$280/sqft |
Source: MLS PIN #73202606 Report a problem | ||
Public tax history
| Year | Property taxes | Tax assessment |
|---|---|---|
| 2025 | $3,729 +7.6% | $329,700 +14.1% |
| 2024 | $3,467 -5.5% | $288,900 +12.5% |
| 2023 | $3,668 +9.1% | $256,700 +18.6% |
| 2022 | $3,363 +3.9% | $216,400 +4.2% |
| 2021 | $3,238 +4.9% | $207,700 +8.7% |
| 2020 | $3,087 +3.9% | $191,000 +5.9% |
| 2019 | $2,971 +7.2% | $180,400 +8.2% |
| 2018 | $2,772 +3.5% | $166,700 +3.9% |
| 2017 | $2,679 +3.3% | $160,500 +2% |
| 2016 | $2,594 +6.2% | $157,300 +1.3% |
| 2015 | $2,443 +7.1% | $155,300 +3.3% |
| 2014 | $2,280 -5% | $150,400 -10.2% |
| 2013 | $2,399 +1.8% | $167,400 -2.2% |
| 2012 | $2,356 +1.2% | $171,200 -5.3% |
| 2011 | $2,327 +0.3% | $180,700 -6.3% |
| 2010 | $2,321 +2.3% | $192,900 -2.6% |
| 2009 | $2,268 +8.1% | $198,100 -0.5% |
| 2008 | $2,099 -1.1% | $199,000 -3.4% |
| 2007 | $2,123 -0.8% | $205,900 +4.5% |
| 2006 | $2,141 +2.5% | $197,000 +7.2% |
| 2005 | $2,089 +11.6% | $183,700 +21.4% |
| 2004 | $1,872 +12.3% | $151,300 +33.1% |
| 2003 | $1,667 +3.2% | $113,700 +8.5% |
| 2002 | $1,615 +7.3% | $104,800 +13.1% |
| 2000 | $1,505 +35.8% | $92,700 +11% |
| 1996 | $1,108 | $83,500 |
Find assessor info on the county website
Neighborhood: 02740
Nearby homes
- $444,5003 bd2 ba1.7k sqft127 Maple St, New Bedford, MA 02740Off Market
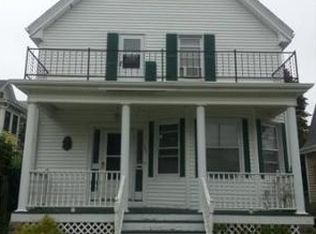
- $379,2003 bd1 ba1.3k sqft117 Maple St, New Bedford, MA 02740Off Market
- $459,4003 bd1 ba1.6k sqft39 Park St, New Bedford, MA 02740Off Market
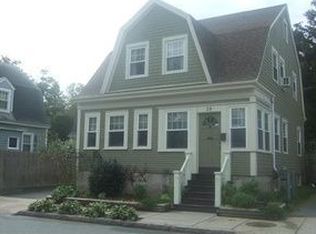
- $479,8003 bd2 ba1.6k sqft96 Atlantic St, New Bedford, MA 02740Off Market

- $436,8004 bd2 ba2.1k sqft90 Atlantic St, New Bedford, MA 02740Off Market
- $414,4003 bd2 ba1.4k sqft43 Park St, New Bedford, MA 02740Off Market
- $543,3004 bd2 ba2.8k sqft84-86 Atlantic St, New Bedford, MA 02740Off Market
- $377,4003 bd1 ba1.5k sqft47 Park St, New Bedford, MA 02740Off Market
Nearby schools
GreatSchools rating
- 2/10Ellen R Hathaway Elementary SchoolGrades: K-5Distance: 0.2 mi
- 3/10Keith Middle SchoolGrades: 6-8Distance: 1.3 mi
- 1/10New Bedford High SchoolGrades: 9-12Distance: 1.1 mi
Get a cash offer in 3 minutes
Find out how much your home could sell for in as little as 3 minutes with a no-obligation cash offer.
Estimated market value
$414,700
Get a cash offer in 3 minutes
Find out how much your home could sell for in as little as 3 minutes with a no-obligation cash offer.
Estimated market value
$414,700
- Massachusetts
- Bristol County
- New Bedford
- 02740
- 123 Maple St
