Introducing the Columbus floorplan by Level Homes to St. John Place! The Columbus is one story spacious and open plan featuring 3 beds, 2 baths and an office with just over 2000 sq ft! Enter through the foyer which opens up to the office and open living. Living room features a vent-less gas fireplace with granite surround and has views of the dining room and large covered rear porch. The gourmet kitchen is separated from the living and dining area by an exposed cypress beam and features custom painted cabinets with 5" hardware pulls, large center island with sink and two overhanging pendant lights, 3 cm Valle Navado granite, 3x6 Ice Bright White beveled subway tile backsplash, stainless appliances including gas cooktop and single wall oven, chrome plumbing and satin nickel lighting and walk in pantry. Large master suite is located off the rear of the home and features a spa like bath with separate tub and tiled shower with seamless glass enclosure, dual sinks, granite countertops, custom framed mirrors and huge walk in closet! Beautiful laminate vinyl plank wood flooring throughout living, dining, kitchen, oversized tile in wet areas and plush carpet in the bedrooms. Spacious mudroom located off of the garage entry with room for an optional mud bench or built in desk area. Professionally landscaped and sodded front/side yard and the rear yard will be seeded. Home is move in ready!! Other lots and plans available. St. John Place offers beautiful homesites in Thibodaux along Bayou Lafourche, featuring beautiful landscaped entrances, two stocked ponds, walking paths, and a community playground.
Sold
Price Unknown
123 Margie St, Thibodaux, LA 70301
3beds
2,014sqft
Single Family Residence, Residential
Built in 2023
0.3 Acres Lot
$393,600 Zestimate®
$--/sqft
$2,245 Estimated rent
Home value
$393,600
$374,000 - $413,000
$2,245/mo
Zestimate® history
Owner options
List your home for rent
$2,245/mo
Rent Zestimate®
Find your next renter with Zillow Rental Manager. Plus, with online applications, you can quickly screen prospective tenants – for free.
$2,245/mo
Rent Zestimate®
Refinance and save
$500/mo
Est. payment
Refinancing to a lower rate could help reduce your monthly payments and save thousands over the life of the loan.
$500/mo
Est. payment
Explore your selling options
Work with a Zillow partner agent
Leverage their expertise and Zillow's premium Showcase listings to get your home seen by more buyers.
Get startedList with your own agent
Get your home in front of millions of buyers by listing it on Zillow.
Learn how to do itSell it yourself
Take full control of how buyers see your home on Zillow by listing For Sale by Owner (FSBO).
List your homeWhat's special
Zillow last checked:
Listing updated:
Listed by:
Jennifer Waguespack,
Keller Williams Realty Red Stick Partners
Bought with:
Wayne Broussard, 0995690907
Real Estate Express
Source: ROAM MLS,MLS#: 2023010071
Facts & features
Interior
Bedrooms & bathrooms
- Bedrooms: 3
- Bathrooms: 2
- Full bathrooms: 2
Rooms
- Room types: Bathroom, Bedroom, Dining Room, Kitchen, Primary Bathroom, Primary Bedroom, Living Room, Office
Primary bedroom
- Features: Ceiling 9ft Plus, Ceiling Fan(s), En Suite Bath
- Level: First
- Area: 202.06
- Width: 15.25
Bedroom 1
- Level: First
- Area: 127
- Dimensions: 12 x 10.58
Bedroom 2
- Level: First
- Area: 128
- Dimensions: 12 x 10.67
Primary bathroom
- Features: Double Vanity, Separate Shower, Walk-In Closet(s), Soaking Tub, Water Closet
Dining room
- Level: First
- Area: 161.21
Kitchen
- Features: Cabinets Custom Built, Granite Counters, Kitchen Island, Pantry
- Level: First
- Area: 194.26
Living room
- Level: First
- Area: 330.42
Office
- Level: First
- Area: 117.11
Heating
- Central
Cooling
- Central Air, Ceiling Fan(s)
Appliances
- Included: Gas Stove Con, Gas Cooktop, Dishwasher, Disposal, Microwave, Oven, Range Hood, Gas Water Heater, Separate Cooktop, Stainless Steel Appliance(s), Tankless Water Heater
- Laundry: Electric Dryer Hookup, Washer Hookup, Inside, Washer/Dryer Hookups, Laundry Room, Mud Room
Features
- Breakfast Bar, Ceiling 9'+, Crown Molding, Pantry, Primary Closet
- Flooring: Carpet, Ceramic Tile, Other
- Number of fireplaces: 1
- Fireplace features: Gas Log, Ventless
Interior area
- Total structure area: 2,697
- Total interior livable area: 2,014 sqft
Property
Parking
- Total spaces: 2
- Parking features: 2 Cars Park, Attached, Driveway, Garage, Garage Door Opener
- Has attached garage: Yes
Features
- Stories: 1
- Patio & porch: Covered, Porch, Patio
- Fencing: None
Lot
- Size: 0.3 Acres
- Dimensions: 76.12 x 164.64 x 75 x 177.65
- Features: Landscaped
Details
- Parcel number: 0052832983
Construction
Type & style
- Home type: SingleFamily
- Architectural style: Traditional
- Property subtype: Single Family Residence, Residential
Materials
- Brick Siding, Fiber Cement, Stucco Siding, Frame
- Foundation: Slab
- Roof: Shingle
Condition
- Never Occupied,Under Construction
- New construction: Yes
- Year built: 2023
Details
- Builder name: Level Construction & Development, LLC
Utilities & green energy
- Gas: Atmos
- Sewer: Comm. Sewer
- Water: Public
Community & HOA
Community
- Features: Other, Acreage, Playground, Sidewalks
- Security: Smoke Detector(s)
- Subdivision: St John Place
HOA
- Has HOA: Yes
- Services included: Accounting, Common Areas, Common Area Maintenance, Maint Subd Entry HOA, Management
- HOA fee: $500 annually
Location
- Region: Thibodaux
Financial & listing details
- Tax assessed value: $348,500
- Annual tax amount: $4,034
- Date on market: 6/21/2023
- Listing terms: Cash,Conventional,FHA,VA Loan
Price history
| Date | Event | Price |
|---|---|---|
| 5/9/2024 | Sold | -- |
Source:  ROAM MLS #2023010071 Report a problem ROAM MLS #2023010071 Report a problem | ||
| 4/12/2024 | Pending sale | $387,234$192/sqft |
Source: ROAM MLS #2023010071 Report a problem | ||
| 11/2/2023 | Price change | $387,234-0.1%$192/sqft |
Source: ROAM MLS #2023010071 Report a problem | ||
| 10/24/2023 | Price change | $387,734-0.5%$193/sqft |
Source: ROAM MLS #2023010071 Report a problem | ||
| 8/7/2023 | Price change | $389,734-3.9%$194/sqft |
Source: ROAM MLS #2023010071 Report a problem | ||
| 6/21/2023 | Listed for sale | $405,734+63.6%$201/sqft |
Source: ROAM MLS #2023010071 Report a problem | ||
| 12/17/2018 | Listing removed | $248,000$123/sqft |
Source: Coldwell Banker LaRussa Real Estate #127746 Report a problem | ||
| 12/15/2017 | Listed for sale | $248,000$123/sqft |
Source: COLDWELL BANKER LARUSSA REAL ESTATE #127746 Report a problem | ||
Public tax history
| Year | Property taxes | Tax assessment |
|---|---|---|
| 2025 | $4,034 +1.7% | $34,850 |
| 2024 | $3,965 +451.3% | $34,850 +453.2% |
| 2023 | $719 | $6,300 |
Find assessor info on the county website
Neighborhood: 70301
Nearby homes
- $--4 bd3 ba2.2k sqft117 Margie St, Thibodaux, LA 70301Sold

- $360,2003 bd3 ba2k sqft203 Marmande Ave, Thibodaux, LA 70301Off Market

- $--3 bd2 ba1.9k sqft103 Margie St, Thibodaux, LA 70301Sold

- $392,5004 bd3 ba1.9k sqft109 Margie St, Thibodaux, LA 70301Off Market
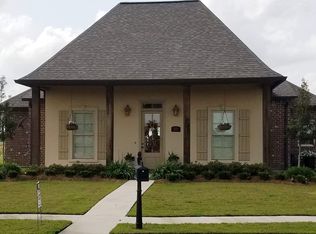
- $363,000-- bd-- ba1.6k sqft215 Marmande Ave, Thibodaux, LA 70301Off Market
- $448,000-- sqft118 Margie St, Thibodaux, LA 70301Off Market
- $484,0004 bd3 ba2.4k sqft134 Margie St, Thibodaux, LA 70301Off Market
- $--5 bd5 ba3k sqft204 Marmande Ave, Thibodaux, LA 70301Sold
Nearby schools
GreatSchools rating
- 5/10W.S. Lafargue Elementary SchoolGrades: 2-3Distance: 5.5 mi
- 5/10West Thibodaux Middle SchoolGrades: 6-8Distance: 6.1 mi
- 7/10Thibodaux High SchoolGrades: 9-12Distance: 5.2 mi
Schools provided by the listing agent
- District: Lafourche Parish
Source: ROAM MLS. This data may not be complete. We recommend contacting the local school district to confirm school assignments for this home.
- Louisiana
- Lafourche Parish
- Thibodaux
- 70301
- 123 Margie St
Nearby cities
Nearby zip codes
Other Thibodaux Topics
