Skip main navigation
For sale
  • Price cut: $15K (5/19)
    $445,000

    123 Mariners Dr, Fairfield Glade, TN 38558

    3beds
    2,254sqft
    : 
    Loading
    Get pre-qualified
    Single Family Residence
    Built in 1999
    0.39 Acres Lot
    $-- Zestimate®
    $197/sqft
    $137/mo HOA

    What's special

    Lake-view homeScenic viewsBright open living spaceAbundant natural lightJack and jill bathroomVaulted ceilingsSpacious deck
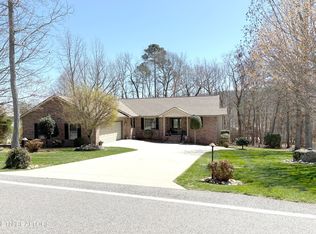
    Welcome to this beautifully maintained lake-view home offering comfort, flexibility, and thoughtful updates throughout. Perfectly positioned to capture serene water views, this property features expansive sightlines of the lake from the living room, dining area, primary suite, and third bedroom/office--bringing natural beauty into your everyday living. Step inside to a bright, open living space with vaulted ceilings, abundant natural light, and direct access to a spacious deck--ideal for relaxing or entertaining while enjoying the peaceful surroundings. The kitchen offers great functionality with two pantries and updated appliances (within the past 5 years, excluding the cooktop), making meal prep and storage a breeze. The primary suite is a true retreat with private deck access and tranquil lake views, and his/her closets. Two additional bedrooms share a convenient Jack & Jill bathroom--perfect for guests or family. A versatile third bedroom easily doubles as a home office with inspiring scenery. Downstairs, the heated and air-conditioned lower level provides exceptional flex space (not included in the home's 2,254 sq ft), ideal for a workshop, hobby area, or additional living space. This level also includes a utility sink and half bath, adding even more functionality. Major updates provide peace of mind, including a new roof (2023), HVAC system (2025), two water heaters (2020 & 2022), and professionally cleaned air ducts (2023). With its combination of scenic views, flexible living spaces, and key system upgrades, this home offers a rare opportunity to enjoy comfortable lake living with room to make it your own. Additional details available in the MLS Improvement document.
    113 days
    |
    426
    |
    17
    |

    Zillow last checked:

    Listing updated:

    Listed by:

    Genelle M. Thomas 618-920-3911,

    Better Homes and Garden Real Estate Gwin Realty 931-484-0077

    Source: East Tennessee Realtors,MLS#: 1333858MLS Logo

    Loading...

      Facts & features

      Interior

      Bedrooms & bathrooms
      • Bedrooms: 3
      • Bathrooms: 4
      • Full bathrooms: 2
      • 1/2 bathrooms: 2
      Rooms
      • Room types: Bonus Room
      Heating
      • Heat Pump, Electric
      Cooling
      • Central Air, Ceiling Fan(s)
      Appliances
      • Included: Dishwasher, Disposal, Dryer, Microwave, Range, Refrigerator, Self Cleaning Oven, Washer, Other
      Features
      • Walk-In Closet(s), Cathedral Ceiling(s), Kitchen Island, Pantry, Eat-in Kitchen, Bonus Room
      • Flooring: Carpet, Vinyl, Tile
      • Basement: Walk-Out Access,Crawl Space,Partially Finished
      • Number of fireplaces: 1
      • Fireplace features: Wood Burning
      Interior area
      • Total structure area: 2,254
      • Total interior livable area: 2,254 sqft

      Property

      Parking
      • Total spaces: 2
      • Parking features: Garage Faces Side, Garage Door Opener, Attached, Main Level
      • Attached garage spaces: 2
      Features
      • Has view: Yes
      • Has water view: Yes
      Lot
      • Size: 0.39 Acres
      • Dimensions: 109.60 x 117.22
      • Features: Near Golf Course, Corner Lot
      Details
      • Parcel number: 053M D 032.00

      Construction

      Type & style
      • Home type: SingleFamily
      • Architectural style: Traditional
      • Property subtype: Single Family Residence
      Materials
      • Stone, Vinyl Siding, Frame
      Condition
      • Year built: 1999

      Utilities & green energy

      • Sewer: Public Sewer
      • Water: Public

      Community & HOA

      Community
      • Security: Smoke Detector(s)
      • Subdivision: Lancaster
      HOA
      • Has HOA: Yes
      • Amenities included: Golf Course, Playground, Recreation Facilities, Security
      • Services included: Fire Protection, Trash, Sewer, Security, Some Amenities
      • HOA fee: $137 monthly
      Location
      • Region: Fairfield Glade

      Financial & listing details

      • Price per square foot: $197/sqft
      • Tax assessed value: $372,500
      • Annual tax amount: $1,057
      • Date on market: 3/24/2026

        Estimated market value

        Not available

        Estimated sales range

        Not available

        Not available

        Price history

        DateEventPrice
        5/19/2026Price change$445,000-3.3%$197/sqft
        Source: East Tennessee Realtors #1333858 Report a problem
        3/24/2026Listed for sale$460,000-5.9%$204/sqft
        Source: East Tennessee Realtors #1333858 Report a problem
        3/29/2024Listing removed--
        Source: East Tennessee Realtors #1227506 Report a problem
        5/23/2023Listing removed$489,000$217/sqft
        Source: East Tennessee Realtors #1227506 Report a problem
        5/18/2023Pending sale$489,000+2.9%$217/sqft
        Source: East Tennessee Realtors #1227506 Report a problem
        5/15/2023Listing removed$475,000$211/sqft
        Source: UCMLS #216074 Report a problem
        3/16/2023Price change$475,000-2.9%$211/sqft
        Source: East Tennessee Realtors #1211131 Report a problem
        3/9/2023Listed for sale$489,000$217/sqft
        Source: East Tennessee Realtors #1211131 Report a problem
        1/20/2023Pending sale$489,000$217/sqft
        Source: East Tennessee Realtors #1211131 Report a problem
        11/13/2022Listed for sale$489,000+72.2%$217/sqft
        Source: East Tennessee Realtors #1211131 Report a problem
        4/1/2015Sold$284,000-1.7%$126/sqft
        Source: East Tennessee Realtors #899613 Report a problem
        2/3/2015Pending sale$289,000$128/sqft
        Source: mary Helen McHugh #899613 Report a problem
        9/5/2014Listed for sale$289,000$128/sqft
        Source: mary Helen McHugh #899613 Report a problem

        Public tax history

        YearProperty taxesTax assessment
        2025$1,057 $93,125
        2024$1,057 $93,125
        2023$1,057 $93,125
        2022$1,057 +10.4%$93,125 +52.3%
        2021$957 $61,150
        2020$957 $61,150
        2019$957 +2.1%$61,150 +2.1%
        2018$938 0%$59,900
        2017$938 +1.4%$59,900 -1%
        2016$925 +2.1%$60,525
        2015$906 +0%$60,525 +0%
        2014$906 $60,516
        2013$906 -0.2%$60,516
        2012$908 $60,516
        2011-- $60,516 -9.2%
        2010$950 +3.7%$66,676 -3.2%
        2009$916 +7.3%$68,887
        2008$854 $68,887
        2007$854 -24.4%$68,887
        2006$1,130 +33.4%$68,887 +33.4%
        2005$847 $51,634
        2004$847 +13.9%$51,634
        2002$744 $51,634
        2001-- $51,634 -71.4%
        2000-- $180,617
        Find assessor info on the county website

        Monthly payment

        Est. payment

        Payment breakdown

        Explore the cost of this home by adjusting the details. Changes won't be saved.
        All calculations are estimates and provided by Zillow, Inc. for informational purposes only. Actual amounts may vary.
        HOA fees may include property taxes on listings classified as Co-Ops. Contact the listing agent and/or owner for fee details.
        Mortgage interest rates are dependent on a number of factors, including credit score, down payment, and repayment length. Interest rate data provided by Zillow Group Marketplace, Inc. as of 1/1/1970 from various mortgage lenders with which we have lead or other similar arrangements; the Estimated Payment is an average of those rates.
        See how much you could borrow to make a competitive offer.

        Climate risks

        Neighborhood: 38558

        Getting around

        0 / 100
        Car-Dependent
        21 / 100
        Somewhat Bikeable

        Nearby schools

        GreatSchools rating

        A local agent can set up tours, give advice and negotiate with sellers.

        Browse local experts

        Similar homes