Skip main navigation
Closed
  • $435,000

    123 Market Ln, Canton, GA 30114

    4beds
    2,316sqft
    Single Family Residence, Residential
    Built in 2004
    6,098.4 Square Feet Lot
    $482,700 Zestimate®
    $188/sqft
    $2,347 Estimated rent

    Home value

    $482,700

    $459,000 - $507,000

    $2,347/mo

    Zestimate® history
    Loading
    Loading...

    Owner options

    List your home for rent

    $2,347/mo

    Rent Zestimate®

    Find your next renter with Zillow Rental Manager. Plus, with online applications, you can quickly screen prospective tenants – for free.

    Learn more

    $2,347/mo

    Rent Zestimate®

    Refinance and save

    $3,688/mo

    Est. payment

    Refinancing to a lower rate could help reduce your monthly payments and save thousands over the life of the loan.

    See today's rates

    $3,688/mo

    Est. payment

    Explore your selling options

    Work with a Zillow partner agent

    Leverage their expertise and Zillow's premium Showcase listings to get your home seen by more buyers.

    Get started

    List with your own agent

    Get your home in front of millions of buyers by listing it on Zillow.

    Learn how to do it

    Sell it yourself

    Take full control of how buyers see your home on Zillow by listing For Sale by Owner (FSBO).

    List your home

    What's special

    Hardwood floors throughoutHardwood flooringWalking trailsNest thermostatsLaundry chutePlenty of storageCookcos kitchen
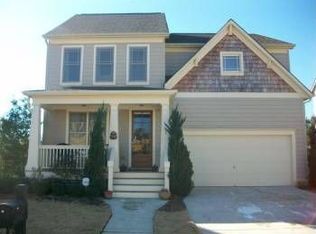
    Welcome to your dream home. This wonderful home offers 4 bedrooms, 2.5 baths and a full basement with walls sheet rocked and ready for your finishing touches in sought after River Green. You can spend time on your front porch relaxing, or enjoy the spacious newly painted screened porch while having your morning coffee, or a nice leisurely dinner. There are hardwood floors throughout the main level as well as the upstairs hall. The spacious newly painted owners retreat features hardwood flooring, and an en-suite with whirlpool tub and laundry chute. The cook’s kitchen is open to the great room and boasts under counter lighting, plenty of storage and a large bar/island work space, perfect for entertaining. Sellers have added a lot of special features including nest thermostats and doorbell; photo sensitive lighting indoors and outdoors for security, shiplap in great room, backyard utility shed, a new wider driveway with transferrable warranty and much more. There is also a brand new roof coming soon. Located in a friendly and welcoming neighborhood that offers several pools, tennis, walking trails, playgrounds & more, with easy access to schools, parks, shopping, and more, make this the perfect place to call home.

    Zillow last checked:

    Listing updated:

    Listing Provided by:

    Sold by Sandy Team,

    Keller Williams Realty Partners

    Bought with:

    PAM SCUDELLARI, 158352

    Ansley Real Estate

    Source: FMLS GA,MLS#: 7294741MLS Logo

    Facts & features

    Interior

    Bedrooms & bathrooms
    • Bedrooms: 4
    • Bathrooms: 3
    • Full bathrooms: 2
    • 1/2 bathrooms: 1
    Primary bedroom
    • Features: Oversized Master, Other
    • Level: Oversized Master, Other
    Bedroom
    • Features: Oversized Master, Other
    Primary bathroom
    • Features: Double Vanity, Separate Tub/Shower, Whirlpool Tub
    Dining room
    • Features: Separate Dining Room, Other
    Kitchen
    • Features: Breakfast Bar, Breakfast Room, Cabinets Stain, Kitchen Island, Pantry, Solid Surface Counters, View to Family Room
    Heating
    • Forced Air, Natural Gas, Zoned
    Cooling
    • Ceiling Fan(s), Central Air, Zoned
    Appliances
    • Included: Dishwasher, Disposal, Electric Range, Gas Water Heater, Microwave, Refrigerator, Self Cleaning Oven
    • Laundry: Laundry Chute, Laundry Room, Main Level
    Features
    • Coffered Ceiling(s), Crown Molding, Double Vanity, Entrance Foyer, High Ceilings 9 ft Upper, High Ceilings 10 ft Main, Tray Ceiling(s), Walk-In Closet(s)
    • Flooring: Carpet, Hardwood
    • Windows: Double Pane Windows, Insulated Windows
    • Basement: Bath/Stubbed,Daylight,Exterior Entry,Full,Interior Entry
    • Attic: Pull Down Stairs
    • Number of fireplaces: 1
    • Fireplace features: Factory Built, Gas Log, Gas Starter, Great Room
    • Common walls with other units/homes: No Common Walls
    Interior area
    • Total structure area: 2,316
    • Total interior livable area: 2,316 sqft

    Property

    Parking
    • Total spaces: 2
    • Parking features: Garage, Garage Door Opener, Garage Faces Front, Kitchen Level, Level Driveway
    • Garage spaces: 2
    • Has uncovered spaces: Yes
    Accessibility
    • Accessibility features: None
    Features
    • Levels: Two
    • Stories: 2
    • Patio & porch: Covered, Deck, Front Porch, Rear Porch, Screened
    • Exterior features: Lighting, Private Yard, Storage, Other, No Dock
    • Pool features: None
    • Has spa: Yes
    • Spa features: Bath, None
    • Fencing: Back Yard,Fenced,Wood
    • Has view: Yes
    • View description: Trees/Woods, Other
    • Waterfront features: None
    • Body of water: None
    Lot
    • Size: 6,098 sqft
    • Dimensions: 126x52x126x52
    • Features: Back Yard, Front Yard, Level, Private, Wooded
    Details
    • Additional structures: Outbuilding
    • Parcel number: 14N12D     062
    • Other equipment: None
    • Horse amenities: None

    Construction

    Type & style
    • Home type: SingleFamily
    • Architectural style: Craftsman,Traditional
    • Property subtype: Single Family Residence, Residential
    Materials
    • Cement Siding
    • Foundation: Concrete Perimeter
    • Roof: Composition
    Condition
    • Resale
    • New construction: No
    • Year built: 2004

    Utilities & green energy

    • Electric: 220 Volts
    • Sewer: Public Sewer
    • Water: Public
    • Utilities for property: Cable Available, Electricity Available, Natural Gas Available, Underground Utilities
    Green energy
    • Energy efficient items: Thermostat, Windows
    • Energy generation: None

    Community & neighborhood

    Security
    • Security features: Security Lights, Smoke Detector(s)
    Community
    • Community features: Clubhouse, Fishing, Fitness Center, Homeowners Assoc, Lake, Near Schools, Near Trails/Greenway, Playground, Pool, Sidewalks, Street Lights, Tennis Court(s)
    Location
    • Region: Canton
    • Subdivision: River Green

    HOA & financial

    HOA
    • Has HOA: Yes
    • HOA fee: $1,100 annually
    • Services included: Maintenance Grounds, Reserve Fund, Swim, Tennis

    Other

    Other facts
    • Listing terms: Assumable,Cash,Conventional,FHA,VA Loan
    • Road surface type: Concrete

    Price history

    DateEventPrice
    11/20/2023Sold$435,000$188/sqft
    Source: FMLS GA #7294741 Report a problem
    11/5/2023Pending sale$435,000$188/sqft
    Source: FMLS GA #7294741 Report a problem
    10/31/2023Contingent$435,000$188/sqft
    Source: GAMLS #10218195 Report a problem
    10/26/2023Listed for sale$435,000-1.1%$188/sqft
    Source: FMLS GA #7294741 Report a problem
    10/25/2023Listing removed$440,000$190/sqft
    Source: FMLS GA #7265367 Report a problem
    9/24/2023Listed for sale$440,000$190/sqft
    Source: GAMLS #10199568 Report a problem
    9/18/2023Contingent$440,000$190/sqft
    Source: GAMLS #10199568 Report a problem
    9/5/2023Listed for sale$440,000+46.7%$190/sqft
    Source: FMLS GA #7265367 Report a problem
    11/16/2018Sold$300,000$130/sqft
    Source: FMLS GA #6088324 Report a problem
    10/20/2018Pending sale$300,000$130/sqft
    Source: Atlanta Communities #8471151 Report a problem
    10/18/2018Listed for sale$300,000+12.4%$130/sqft
    Source: Atlanta Communities #6088324 Report a problem
    7/21/2006Sold$267,000$115/sqft
    Source: Public Record Report a problem

    Public tax history

    YearProperty taxesTax assessment
    2025$5,212 +6.1%$192,072 +5.7%
    2024$4,911 +12.3%$181,704 +8.9%
    2023$4,372 +8.8%$166,880 +9.8%
    2022$4,018 +16.3%$151,960 +27.1%
    2021$3,454 -0.5%$119,520 -0.4%
    2020$3,472 +2.3%$120,000 +2.6%
    2019$3,394 +19.7%$116,920 -50.7%
    2018$2,835 +1.9%$237,300 +3%
    2017$2,782 +30.1%$230,400 +7.5%
    2016$2,139 +4%$214,300 +4.8%
    2015$2,056 -16%$204,500 +4.8%
    2014$2,448 +25.6%$195,200 +2.9%
    2013$1,948 +5.8%$189,700 +5.9%
    2012$1,842 -6.7%$179,200 -8.3%
    2011$1,975 -2.4%$195,500 +138.4%
    2010$2,024 -1.7%$82,000 -6.9%
    2009$2,059 -4.6%$88,040 -4.2%
    2008$2,158 -1%$91,920 -0.9%
    2007$2,180 +468.3%$92,760 0%
    2006$384 -64.4%$92,800 +109.6%
    2005$1,078 $44,280 +58.1%
    2004-- $28,000

    Find assessor info on the county website

    Neighborhood: 30114

    Nearby schools

    GreatSchools rating
    Schools provided by the listing agent
    • Elementary: J. Knox
    • Middle: Teasley
    • High: Cherokee

    Source: FMLS GA. This data may not be complete. We recommend contacting the local school district to confirm school assignments for this home.

    Get a cash offer in 3 minutes
    Find out how much your home could sell for in as little as 3 minutes with a no-obligation cash offer.
    Estimated market value
    $482,700
    Get a cash offer in 3 minutes
    Find out how much your home could sell for in as little as 3 minutes with a no-obligation cash offer.
    Estimated market value
    $482,700