Hello Mary Joe! Extra tall ceilings in the living room give an airy feeling and are accented with a fall ready fireplace. A super crisp kitchen with premium granite and new stainless appliances will make you right at home for soup season. Terrific layout with all bedrooms downstairs AND a large bonus room over the side entry garage for adorable curb appeal. Spacious bedrooms with new carpet, fresh paint and modern fixtures make this move in ready home a top choice. Convenient to I-24, Percy Priest lake, Veteran's Memorial Park, schools, and shopping, Welcome home!
Closed
$390,000
123 Mary Joe Martin Dr, La Vergne, TN 37086
3beds
2,060sqft
Single Family Residence, Residential
Built in 2005
10,018 Square Feet Lot
$388,700 Zestimate®
$189/sqft
$2,095 Estimated rent
Home value
$388,700
$369,000 - $408,000
$2,095/mo
Zestimate® history
Owner options
List your home for rent
$2,095/mo
Rent Zestimate®
Find your next renter with Zillow Rental Manager. Plus, with online applications, you can quickly screen prospective tenants – for free.
$2,095/mo
Rent Zestimate®
Refinance and save
$2,296/mo
Est. payment
Refinancing to a lower rate could help reduce your monthly payments and save thousands over the life of the loan.
$2,296/mo
Est. payment
Explore your selling options
Work with a Zillow partner agent
Leverage their expertise and Zillow's premium Showcase listings to get your home seen by more buyers.
Get startedList with your own agent
Get your home in front of millions of buyers by listing it on Zillow.
Learn how to do itSell it yourself
Take full control of how buyers see your home on Zillow by listing For Sale by Owner (FSBO).
List your homeWhat's special
Spacious bedroomsPercy priest lakeModern fixturesLarge bonus roomSide entry garagePremium graniteExtra tall ceilings
Zillow last checked:
Listing updated:
Listed by:
Autumn Faughn 615-969-9596,
Compass Tennessee, LLC
Bought with:
Sam Said, 335946
Dream Homes Realty
Source: RealTracs MLS as distributed by MLS GRID,MLS#: 2580856
Facts & features
Interior
Bedrooms & bathrooms
- Bedrooms: 3
- Bathrooms: 2
- Full bathrooms: 2
- Main level bedrooms: 3
Heating
- Central, Electric
Cooling
- Central Air, Electric
Appliances
- Included: Dishwasher, Microwave, Electric Oven, Electric Range
- Laundry: Utility Connection
Features
- Ceiling Fan(s)
- Flooring: Carpet, Laminate
- Has fireplace: No
Interior area
- Total structure area: 2,060
- Total interior livable area: 2,060 sqft
- Finished area above ground: 2,060
Property
Parking
- Total spaces: 2
- Parking features: Garage Door Opener, Garage Faces Side
- Garage spaces: 2
Features
- Levels: Two
- Stories: 2
- Patio & porch: Deck
Lot
- Size: 10,018 Square Feet
- Dimensions: 75 x 134
Details
- Parcel number: 006O G 00500 R0002048
- Special conditions: Standard
Construction
Type & style
- Home type: SingleFamily
- Property subtype: Single Family Residence, Residential
Materials
- Brick
- Roof: Shingle
Condition
- New construction: No
- Year built: 2005
Utilities & green energy
- Sewer: Public Sewer
- Water: Public
- Utilities for property: Electricity Available, Water Available
Community & HOA
Community
- Security: Smoke Detector(s)
- Subdivision: Lake Forest Est Ph 59
HOA
- Has HOA: No
Location
- Region: La Vergne
Financial & listing details
- Price per square foot: $189/sqft
- Tax assessed value: $315,600
- Annual tax amount: $1,698
- Date on market: 10/12/2023
- Electric utility on property: Yes
Price history
| Date | Event | Price |
|---|---|---|
| 11/13/2023 | Sold | $390,000-1.3%$189/sqft |
Source:  RealTracs MLS as distributed by MLS GRID #2580856 Report a problem RealTracs MLS as distributed by MLS GRID #2580856 Report a problem | ||
| 11/11/2023 | Pending sale | $395,000$192/sqft |
Source: RealTracs MLS as distributed by MLS GRID #2580856 Report a problem | ||
| 10/18/2023 | Contingent | $395,000$192/sqft |
Source: RealTracs MLS as distributed by MLS GRID #2580856 Report a problem | ||
| 10/12/2023 | Listed for sale | $395,000+29.1%$192/sqft |
Source: RealTracs MLS as distributed by MLS GRID #2580856 Report a problem | ||
| 8/30/2023 | Sold | $306,000+111.2%$149/sqft |
Source: Public Record Report a problem | ||
| 9/1/2011 | Sold | $144,900-3.3%$70/sqft |
Source: Public Record Report a problem | ||
| 7/20/2011 | Listed for sale | $149,900+59.7%$73/sqft |
Source: Coldwell Banker Snow & Wall #1291838 Report a problem | ||
| 5/12/2011 | Sold | $93,850-9.5%$46/sqft |
Source: Public Record Report a problem | ||
| 4/18/2011 | Price change | $103,680-10%$50/sqft |
Source: PROGRESSIVE REALTY #1228642 Report a problem | ||
| 1/30/2011 | Price change | $115,200-10%$56/sqft |
Source: PROGRESSIVE REALTY #1228642 Report a problem | ||
| 10/29/2010 | Listed for sale | $128,000-26.4%$62/sqft |
Source: foreclosure.com Report a problem | ||
| 5/19/2010 | Sold | $173,846-2.7%$84/sqft |
Source: Public Record Report a problem | ||
| 2/28/2005 | Sold | $178,760$87/sqft |
Source: Public Record Report a problem | ||
Public tax history
| Year | Property taxes | Tax assessment |
|---|---|---|
| 2025 | $1,903 | $78,900 |
| 2024 | $1,903 | $78,900 |
| 2023 | $1,903 +12.1% | $78,900 |
| 2022 | $1,698 +7% | $78,900 +45.6% |
| 2021 | $1,587 | $54,175 |
| 2020 | $1,587 +39.6% | $54,175 |
| 2019 | $1,137 -25.3% | $54,175 |
| 2018 | $1,522 +18.8% | $54,175 +53.5% |
| 2017 | $1,281 | $35,300 |
| 2016 | $1,281 -0.7% | $35,300 |
| 2015 | $1,290 | $35,300 -4.3% |
| 2013 | $1,290 +0.8% | $36,875 |
| 2012 | $1,280 +0.1% | $36,875 |
| 2011 | $1,278 +16.9% | $36,875 |
| 2010 | $1,093 -17.3% | $36,875 -18% |
| 2008 | $1,322 | $44,950 |
| 2007 | $1,322 -0.2% | $44,950 -0.2% |
| 2006 | $1,324 +9% | $45,025 +22.3% |
| 2005 | $1,215 +390.7% | $36,803 +390.7% |
| 2004 | $248 | $7,500 |
Find assessor info on the county website
Neighborhood: 37086
Nearby homes
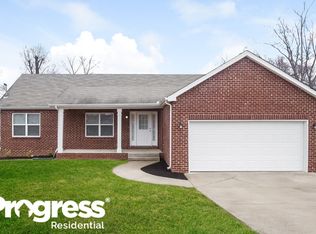
- $341,6003 bd2 ba1.4k sqft121 Mary Joe Martin Dr, La Vergne, TN 37086Off Market
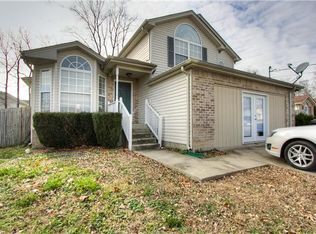
- $368,9003 bd2 ba1.8k sqft125 Mary Joe Martin Dr, La Vergne, TN 37086Off Market

- $342,4003 bd2 ba1.7k sqft873 Lavergne Ln, La Vergne, TN 37086Off Market
- $351,600-- bd2 ba1.6k sqft875 Lavergne Ln, La Vergne, TN 37086Off Market
- $321,0003 bd2 ba1.2k sqft127 Mary Joe Martin Dr, La Vergne, TN 37086Off Market
- $372,2003 bd2 ba1.6k sqft119 Mary Joe Martin Dr, La Vergne, TN 37086Off Market
- $369,9004 bd2 ba1.5k sqft871 Lavergne Ln, La Vergne, TN 37086Sold
- $336,6003 bd2 ba1.6k sqft120 Mary Joe Martin Dr, La Vergne, TN 37086Off Market
Nearby schools
GreatSchools rating
- 5/10Lavergne Lake Elementary SchoolGrades: PK-5Distance: 0.8 mi
- 5/10La Vergne Middle SchoolGrades: 6-8Distance: 1 mi
- 5/10Lavergne High SchoolGrades: 9-12Distance: 3.6 mi
Schools provided by the listing agent
- Elementary: LaVergne Lake Elementary School
- Middle: LaVergne Middle School
- High: Lavergne High School
Source: RealTracs MLS as distributed by MLS GRID. This data may not be complete. We recommend contacting the local school district to confirm school assignments for this home.
Get a cash offer in 3 minutes
Find out how much your home could sell for in as little as 3 minutes with a no-obligation cash offer.
Estimated market value
$388,700
Get a cash offer in 3 minutes
Find out how much your home could sell for in as little as 3 minutes with a no-obligation cash offer.
Estimated market value
$388,700
- Tennessee
- Rutherford County
- La Vergne
- 37086
- 123 Mary Joe Martin Dr
Nearby cities
Nearby zip codes
Other La Vergne Topics
