Skip main navigation
Sold for $525,000
  • $525,000

    123 Maypink Lane, Howell, NJ 07731

    3beds
    1,740sqft
    Adult Community
    Built in 2014
    5,227.2 Square Feet Lot
    $565,200 Zestimate®
    $302/sqft
    $3,710 Estimated rent

    Home value

    $565,200

    $514,000 - $622,000

    $3,710/mo

    Zestimate® history
    Loading
    Loading...

    Owner options

    List your home for rent

    $3,710/mo

    Rent Zestimate®

    Find your next renter with Zillow Rental Manager. Plus, with online applications, you can quickly screen prospective tenants – for free.

    Learn more

    $3,710/mo

    Rent Zestimate®

    Refinance and save

    $3,835/mo

    Est. payment

    Refinancing to a lower rate could help reduce your monthly payments and save thousands over the life of the loan.

    See today's rates

    $3,835/mo

    Est. payment

    Explore your selling options

    Work with a Zillow partner agent

    Leverage their expertise and Zillow's premium Showcase listings to get your home seen by more buyers.

    Get started

    List with your own agent

    Get your home in front of millions of buyers by listing it on Zillow.

    Learn how to do it

    Sell it yourself

    Take full control of how buyers see your home on Zillow by listing For Sale by Owner (FSBO).

    List your home

    What's special

    Beautiful kitchenSerene backyardDramatic vaulted ceilingsStunning corian counters
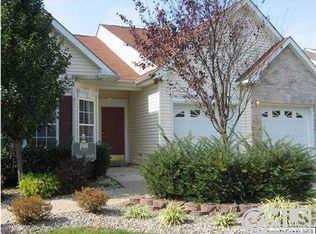
    FIRST TIME OFFERED! Welcome to Pineview Estates, the ideal haven for 55+ homeowners seeking comfort and convenience. This exquisite home features three bedrooms, including a FIRST-FLOOR PRIMARY EN-SUITE and a versatile loft/third bedroom on the 2nd floor: perfect for guests or an office. Enjoy 3 full baths and 9' ceilings that enhance the airy ambiance. Natural light glistens the beautiful kitchen with stunning Corian counters and ample storage. The inviting Dining and Living rooms, complete with a gas f/p and dramatic vaulted ceilings, create a warm atmosphere. Sliders lead to a SERENE backyard, while the meticulous 2-car garage provides extra storage. Embrace a vibrant lifestyle with access to a beautiful clubhouse, outdoor pool, tennis/pickleball courts, shuffleboard and numerous clubs and activities. Located minutes from the Garden State Parkway, restaurants, shops, and pristine beaches, this is an opportunity you won't want to miss. Schedule your private tour today!

    Zillow last checked:

    Listing updated:

    Listed by:

    Patricia Mayer 908-309-9374,

    Diane Turton, Realtors-Sea Girt

    Bought with:

    Anna M Ingrassia, 1645608

    Heritage House Sotheby's International Realty

    Source: MoreMLS,MLS#: 22509720MLS Logo

    Facts & features

    Interior

    Bedrooms & bathrooms
    • Bedrooms: 3
    • Bathrooms: 3
    • Full bathrooms: 3
    Bedroom
    • Area: 139.36
    • Dimensions: 13.4 x 10.4
    Other
    • Area: 193.5
    • Dimensions: 12.9 x 15
    Dining room
    • Area: 199.12
    • Dimensions: 15.2 x 13.1
    Kitchen
    • Area: 97.76
    • Dimensions: 10.4 x 9.4
    Living room
    • Area: 259.44
    • Dimensions: 13.8 x 18.8
    Loft
    • Area: 212.22
    • Dimensions: 16.2 x 13.1
    Other
    • Area: 93.6
    • Dimensions: 10.4 x 9
    Heating
    • Forced Air
    Cooling
    • Central Air
    Features
    • Ceilings - 9Ft+ 1st Flr, Eat-in Kitchen, Recessed Lighting
    • Flooring: Ceramic Tile, Wood
    • Number of fireplaces: 1
    Interior area
    • Total structure area: 1,740
    • Total interior livable area: 1,740 sqft

    Property

    Parking
    • Total spaces: 2
    • Parking features: Double Wide Drive, Driveway, Oversized
    • Attached garage spaces: 2
    • Has uncovered spaces: Yes
    Features
    • Stories: 2
    • Exterior features: Lighting, Tennis Court(s)
    • Pool features: Community, In Ground
    Lot
    • Size: 5,227 sqft
    • Dimensions: 55 x 116
    • Features: Back to Woods
    Details
    • Parcel number: 2100977000000043
    • Zoning description: Residential, Single Family

    Construction

    Type & style
    • Home type: SingleFamily
    • Architectural style: Custom
    • Property subtype: Adult Community
    Materials
    • Brick
    • Foundation: Slab
    Condition
    • Year built: 2014

    Utilities & green energy

    • Sewer: Public Sewer

    Community & neighborhood

    Senior living
    • Senior community: Yes
    Location
    • Region: Howell
    • Subdivision: Pine View Est

    HOA & financial

    HOA
    • Has HOA: Yes
    • HOA fee: $335 monthly
    • Services included: Common Area, Lawn Maintenance, Pool, Snow Removal

    Price history

    DateEventPrice
    5/20/2025Sold$525,000-1.9%$302/sqft
    Source: MoreMLS #22509720 Report a problem
    4/12/2025Pending sale$535,000$307/sqft
    Source: MoreMLS #22509720 Report a problem
    4/5/2025Listed for sale$535,000+138.4%$307/sqft
    Source: MoreMLS #22509720 Report a problem
    8/13/2014Sold$224,400$129/sqft
    Source: Public Record Report a problem

    Public tax history

    YearProperty taxesTax assessment
    2025$8,081 +2%$472,300 +2%
    2024$7,922 +2.7%$463,000 +11.5%
    2023$7,717 +10.7%$415,100 +24.3%
    2022$6,974 -1.6%$334,000 +7.8%
    2021$7,091 +0.8%$309,900 +0%
    2020$7,032 +5.5%$309,800 +3.9%
    2019$6,664 $298,200 +6%
    2018$6,664 +12.1%$281,200 +7.2%
    2017$5,944 +7%$262,400 +7.2%
    2016$5,556 +200.2%$244,800 +288%
    2015$1,851 -0.9%$63,100 -9.9%
    2014$1,868 $70,000

    Find assessor info on the county website

    Neighborhood: Ramtown

    Nearby schools

    GreatSchools rating
    Get a cash offer in 3 minutes
    Find out how much your home could sell for in as little as 3 minutes with a no-obligation cash offer.
    Estimated market value
    $565,200
    Get a cash offer in 3 minutes
    Find out how much your home could sell for in as little as 3 minutes with a no-obligation cash offer.
    Estimated market value
    $565,200