Welcome Home to Comfort and Convenience! Nestled in a well-established community, this beautifully maintained home is perfect for first-time buyers or anyone looking for a move-in ready opportunity. The home is vacant, clean, and thoughtfully updated throughout, making your transition seamless. Enjoy modern upgrades including new flooring, a spacious, enclosed bonus room—conveniently accessible from the garage—offers flexibility for a home office, entertainment space, or additional living area. You’ll also love the extra walk-in closet, providing ample storage. Virtual staging highlights the potential of the master bedroom, open dining and living areas, bonus room, and the walk-in closet connected to the bathroom—helping you easily envision making this space your own. Come experience the possibilities and make this home yours today! Home Sold As Is Closing cost contributions are negotiable. All serious Buyers welcomed! All showings must be made via an Agent using Showing Time.
Pending
$175,700
123 Mayview Ln, Sandersville, GA 31082
3beds
1,488sqft
Single Family Residence, Residential
Built in 1989
0.55 Acres Lot
$169,900 Zestimate®
$118/sqft
$-- HOA
What's special
Thoughtfully updated throughoutSpacious enclosed bonus roomNew flooring
- 313 days
- 37
- 5
Zillow last checked:
Listing updated:
Listed by:
JACKIE ROBINSON,
Homeland Realty Group, LLC. 770-708-8000
Source: FMLS GA,MLS#: 7679077
Facts & features
Interior
Bedrooms & bathrooms
- Bedrooms: 3
- Bathrooms: 3
- Full bathrooms: 2
- 1/2 bathrooms: 1
- Main level bathrooms: 2
- Main level bedrooms: 3
Rooms
- Room types: Bonus Room, Other
Primary bedroom
- Features: Master on Main
- Level: Master on Main
Bedroom
- Features: Master on Main
Primary bathroom
- Features: Tub/Shower Combo
Dining room
- Features: Dining L, Open Concept
Kitchen
- Features: Cabinets White, Laminate Counters, Solid Surface Counters
Heating
- Electric, Propane, Wall Furnace
Cooling
- Ceiling Fan(s)
Appliances
- Included: Electric Cooktop, Electric Oven, Electric Range
- Laundry: In Garage
Features
- High Ceilings 9 ft Main
- Flooring: Laminate, Luxury Vinyl
- Basement: None
- Has fireplace: No
- Fireplace features: None
- Common walls with other units/homes: No Common Walls
Interior area
- Total structure area: 1,488
- Total interior livable area: 1,488 sqft
Video & virtual tour
Property
Parking
- Total spaces: 2
- Parking features: Driveway, Garage
- Garage spaces: 2
- Has uncovered spaces: Yes
Accessibility
- Accessibility features: None
Features
- Levels: One
- Stories: 1
- Patio & porch: Front Porch
- Exterior features: Storage
- Pool features: None
- Spa features: None
- Fencing: None
- Has view: Yes
- View description: Trees/Woods, Other
- Waterfront features: None
- Body of water: None
Lot
- Size: 0.55 Acres
- Features: Back Yard, Corner Lot, Front Yard, Rectangular Lot
Details
- Additional structures: Shed(s)
- Parcel number: 109A054
- Other equipment: Satellite Dish
- Horse amenities: None
Construction
Type & style
- Home type: SingleFamily
- Architectural style: Ranch
- Property subtype: Single Family Residence, Residential
Materials
- Aluminum Siding
- Foundation: Brick/Mortar
- Roof: Metal
Condition
- Resale
- New construction: No
- Year built: 1989
Utilities & green energy
- Electric: 220 Volts, 220 Volts in Laundry
- Sewer: Septic Tank
- Water: Public
- Utilities for property: Cable Available, Electricity Available, Phone Available, Water Available
Green energy
- Energy efficient items: None
- Energy generation: None
Community & HOA
Community
- Features: None
- Security: Smoke Detector(s)
- Subdivision: Mayview
HOA
- Has HOA: No
Location
- Region: Sandersville
Financial & listing details
- Price per square foot: $118/sqft
- Tax assessed value: $100,800
- Annual tax amount: $1,173
- Date on market: 11/8/2025
- Cumulative days on market: 203 days
- Electric utility on property: Yes
- Road surface type: Asphalt
- Body type: Other
Estimated market value
$169,900
$161,000 - $178,000
$1,846/mo
Price history
| Date | Event | Price |
|---|---|---|
| 8/19/2026 | Pending sale | $175,700$118/sqft |
Source:  FMLS GA #7679077 Report a problem FMLS GA #7679077 Report a problem | ||
| 4/19/2026 | Price change | $175,700-5.4%$118/sqft |
Source: FMLS GA #7679077 Report a problem | ||
| 3/18/2026 | Price change | $185,700-2.7%$125/sqft |
Source: FMLS GA #7679077 Report a problem | ||
| 2/22/2026 | Price change | $190,900-2.6%$128/sqft |
Source: FMLS GA #7679077 Report a problem | ||
| 11/9/2025 | Listed for sale | $195,900$132/sqft |
Source: FMLS GA #7679077 Report a problem | ||
Public tax history
| Year | Property taxes | Tax assessment |
|---|---|---|
| 2025 | $1,173 +0.8% | $40,320 |
| 2024 | $1,164 +26.4% | $40,320 +41.7% |
| 2023 | $921 +1.1% | $28,460 |
| 2022 | $911 -2.3% | $28,460 |
| 2021 | $932 -0.5% | $28,460 |
| 2020 | $936 -0.2% | $28,460 |
| 2019 | $938 -0.4% | $28,460 |
| 2018 | $941 +7.1% | $28,460 -15.1% |
| 2017 | $879 | $33,534 |
| 2016 | $879 +10.6% | $33,534 +4060.5% |
| 2015 | $794 | $806 -97.6% |
| 2014 | $794 | $33,534 |
| 2013 | $794 | $33,534 |
| 2012 | -- | -- |
| 2011 | -- | -- |
| 2010 | -- | -- |
| 2009 | -- | $33,102 |
| 2008 | -- | $33,102 |
| 2007 | -- | $33,102 +19.3% |
| 2006 | -- | $27,758 |
| 2005 | -- | $27,758 |
| 2004 | -- | $27,758 +60.7% |
| 2003 | -- | $17,276 |
| 2002 | -- | $17,276 |
| 2001 | -- | $17,276 |
| 2000 | -- | $17,276 |
Find assessor info on the county website
Monthly payment
Est. payment
Payment breakdown
Explore the cost of this home by adjusting the details. Changes won't be saved.Climate risks
Neighborhood: 31082
Nearby schools
Schools provided by the listing agent
- Elementary: Ridge Road
- Middle: T.J. Elder
- High: Washington County
Source: FMLS GA. This data may not be complete. We recommend contacting the local school district to confirm school assignments for this home.
Similar homes
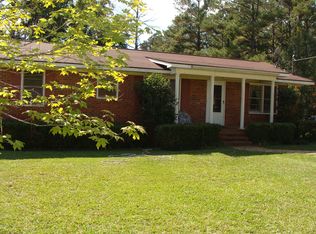
- $185,0003 bd2 ba1.7k sqft219 Anderson Ln, Sandersville, GA 31082Active

 MLS ID #10821269, Sara Crawford, Town & Country RE & Inv Co Inc. GAMLS
 - $159,9003 bd2 ba1.6k sqft426 Moye Dr, Sandersville, GA 31082Active
 MLS ID #10780697, Thomas A Bell Sr., Town & Country RE & Inv Co Inc. GAMLS
 - $185,2503 bd1 ba1.5k sqft908 E McCarty St, Sandersville, GA 31082Active
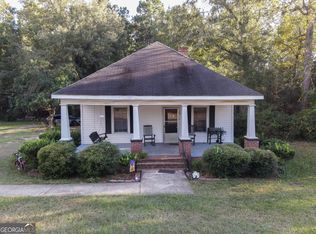 MLS ID #10611776, Rhonda McHan, Lake Sinclair-Oconee Realty. GAMLS
 - $150,0003 bd2 ba1.4k sqft319 E McCarty St, Sandersville, GA 31082Active
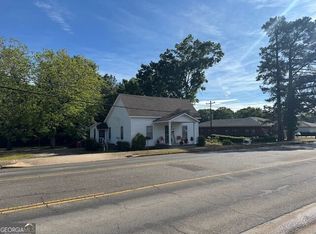 MLS ID #10757829, Zack Webb, Town & Country RE & Inv Co Inc. GAMLS
 - $194,0003 bd2 ba1.9k sqft500 Circle Drive, Sandersville, GA 31082For Sale
 MLS ID #98204125, Shiheda Monay Furse, Keller Williams Realty Augusta Partners. Hive MLS
 - $241,0003 bd2 ba1.7k sqft826 E McCarty St, Sandersville, GA 31082ActiveMLS ID #10831022, Sophia Y Jordan, Chelle Realty. GAMLS
- $239,0004 bd2 ba1.8k sqft518 Cooley Dr, Sandersville, GA 31082ActiveMLS ID #10697347, Tammy L Stevens, Burns Gore Realty. GAMLS
- $170,0002 bd2 ba1.3k sqft33 Stephens Rd, Tennille, GA 31089ActiveMLS ID #10791584, Scott W Fader, Joseph Walter Realty, LLC. GAMLS
- $174,9004 bd2 ba2.1k sqft111 Harper Rd, Sparta, GA 31087ActiveMLS ID #10826206, Tina L Story, Coldwell Banker Watson & Knox. GAMLS
- $128,0002 bd1 ba850 sqft400 Zeta St, Tennille, GA 31089ActiveMLS ID #10801948, Zack Webb, Town & Country RE & Inv Co Inc. GAMLS
- $140,0003 bd1 ba2.1k sqft10661 State Highway 15 N, Warthen, GA 31094ActiveMLS ID #10768105, Zack Webb, Town & Country RE & Inv Co Inc. GAMLS
- $209,9003 bd2 ba2k sqft2010 Page Rd, Harrison, GA 31035ActiveMLS ID #10726714, Robin Shearouse, Southern Classic Realtors. GAMLS
- $139,0003 bd2 ba1.2k sqft381 Dixon Trl, Sparta, GA 31087ActiveMLS ID #10776060, Elaina Watkins, Town & Country RE & Inv Co Inc. GAMLS
- $237,0003 bd2 ba1.7k sqft3856 State Highway 231, Harrison, GA 31035ActiveMLS ID #10734330, Elaina Watkins, Town & Country RE & Inv Co Inc. GAMLS
- $249,9005 bd3 ba2k sqft6549 Snider Road, Mitchell, GA 30820For SaleMLS ID #100594206, Roxanne Deleorean Hollimon, Hollimon & Company Real Estate. Hive MLS
