***Ask about the possibility of receiving 1% reduction in interest rate and free refi.*** Nestled on nearly half an acre in the sought-after Bluffs at Ashley River neighborhood in Summerville, this spacious and beautifully upgraded home is sure to impress--complete with fully paid-off solar panels that keep summer electric bills as low as $10. As you arrive, you'll be greeted by a freshly painted vibrant exterior, thoughtfully manicured landscaping, and a welcoming front porch that sets the tone for what's inside. Step through the front door to discover rich wood flooring, fresh professional paint throughout, elegant crown molding, and an open floor plan that is filled with natural light.The family room is both inviting and functional, offering a cozy fireplace and seamless access to the screened porch that overlooks the backyard. The adjacent kitchen is a dream, complete with stunning countertops, beautiful cabinetry, new stainless steel appliances, and a spacious dining area drenched in sunlight with access to the back porch. Upstairs, a large loft provides the perfect flex space, ideal for a second living area, media room, or home office. The primary bedroom serves as a true retreat with its tray ceiling, generous en suite bath featuring an extended vanity, soaking tub, step-in shower, and a massive walk-in closet with a custom system that conveniently connects to the laundry room. Three additional bedrooms are located on the second level, including one with direct access to a Jack and Jill bathroom, offering flexible living arrangements for family or guests. Step outside to enjoy a large, fenced-in backyard bordered by HOA-owned land, offering peaceful views and added privacy. This home is loaded with additional features such as brand new carpet, a gas line for a portable generator, and Ethernet wiring in three bedrooms. The Bluffs and Ashley River community includes amenities like a swimming pool, playground, and green common areas. Located just 5.8 miles from Historic Downtown Summerville, 7.7 miles from I-26, and 8.6 miles from the shops and restaurants of Nexton Square, this home offers both comfort and convenience. Don't miss the chance to make it yours.
Closed
$545,000
123 McDonald Ct, Summerville, SC 29485
5beds
3,065sqft
Single Family Residence
Built in 2015
0.49 Acres Lot
$540,400 Zestimate®
$178/sqft
$3,258 Estimated rent
Home value
$540,400
$508,000 - $573,000
$3,258/mo
Zestimate® history
Owner options
List your home for rent
$3,258/mo
Rent Zestimate®
Find your next renter with Zillow Rental Manager. Plus, with online applications, you can quickly screen prospective tenants – for free.
$3,258/mo
Rent Zestimate®
Refinance and save
$3,241/mo
Est. payment
Refinancing to a lower rate could help reduce your monthly payments and save thousands over the life of the loan.
$3,241/mo
Est. payment
Explore your selling options
Work with a Zillow partner agent
Leverage their expertise and Zillow's premium Showcase listings to get your home seen by more buyers.
Get startedList with your own agent
Get your home in front of millions of buyers by listing it on Zillow.
Learn how to do itSell it yourself
Take full control of how buyers see your home on Zillow by listing For Sale by Owner (FSBO).
List your homeWhat's special
Cozy fireplaceLarge loftCustom systemPeaceful viewsWelcoming front porchFresh professional paintBrand new carpet
Zillow last checked:
Listing updated:
Listed by:
Matt O'Neill Real Estate
Bought with:
Matt O'Neill Real Estate
Source: CTMLS,MLS#: 25010049
Facts & features
Interior
Bedrooms & bathrooms
- Bedrooms: 5
- Bathrooms: 3
- Full bathrooms: 2
- 1/2 bathrooms: 1
Rooms
- Room types: Living/Dining Combo, Loft, Eat-In-Kitchen, Foyer, Laundry, Pantry
Heating
- Central
Cooling
- Central Air
Appliances
- Laundry: Washer Hookup, Laundry Room
Features
- Ceiling - Smooth, Tray Ceiling(s), High Ceilings, Garden Tub/Shower, Walk-In Closet(s), Ceiling Fan(s), Eat-in Kitchen, Entrance Foyer, Pantry
- Flooring: Carpet, Ceramic Tile, Wood
- Number of fireplaces: 1
- Fireplace features: Living Room, One
Interior area
- Total structure area: 3,065
- Total interior livable area: 3,065 sqft
Property
Parking
- Total spaces: 2
- Parking features: Garage, Attached
- Attached garage spaces: 2
Features
- Levels: Two
- Stories: 2
- Patio & porch: Patio, Front Porch, Screened
- Exterior features: Rain Gutters
Lot
- Size: 0.49 Acres
- Features: 0 - .5 Acre, Cul-De-Sac
Details
- Parcel number: 1521508011000
Construction
Type & style
- Home type: SingleFamily
- Architectural style: Traditional
- Property subtype: Single Family Residence
Materials
- Cement Siding
- Foundation: Raised
- Roof: Architectural
Condition
- New construction: No
- Year built: 2015
Utilities & green energy
- Sewer: Public Sewer
- Water: Public
- Utilities for property: Dominion Energy, Dorchester Cnty Water and Sewer Dept, Dorchester Cnty Water Auth
Community & HOA
Community
- Features: Park, Pool
- Subdivision: The Bluffs at Ashley River
Location
- Region: Summerville
Financial & listing details
- Price per square foot: $178/sqft
- Tax assessed value: $491,344
- Date on market: 4/11/2025
- Listing terms: Any
Price history
| Date | Event | Price |
|---|---|---|
| 6/16/2025 | Sold | $545,000$178/sqft |
Source:  CTMLS #25010049 Report a problem CTMLS #25010049 Report a problem | ||
| 4/24/2025 | Listed for sale | $545,000$178/sqft |
Source: CTMLS #25010049 Report a problem | ||
| 4/20/2025 | Contingent | $545,000$178/sqft |
Source: CTMLS #25010049 Report a problem | ||
| 4/11/2025 | Listed for sale | $545,000+15.7%$178/sqft |
Source: CTMLS #25010049 Report a problem | ||
| 9/14/2021 | Sold | $471,000+1.3%$154/sqft |
Source: CTMLS #21020998 Report a problem | ||
| 8/4/2021 | Contingent | $465,000$152/sqft |
Source: CTMLS #21020998 Report a problem | ||
| 8/1/2021 | Listed for sale | $465,000+52.6%$152/sqft |
Source: CTMLS #21020998 Report a problem | ||
| 10/9/2015 | Sold | $304,675$99/sqft |
Source: Public Record Report a problem | ||
Public tax history
| Year | Property taxes | Tax assessment |
|---|---|---|
| 2024 | -- | $19,653 +57.8% |
| 2023 | -- | $12,452 |
| 2022 | -- | $12,452 |
| 2021 | $2,238 | $12,452 |
| 2020 | -- | $12,452 0% |
| 2019 | $2,031 | $12,453 |
| 2018 | $2,031 +2.5% | -- |
| 2017 | $1,981 | -- |
| 2016 | $1,981 | -- |
| 2015 | -- | -- |
Find assessor info on the county website
Neighborhood: 29485
Nearby homes
- $616,1005 bd3 ba3k sqft124 McDonald Ct, Summerville, SC 29485Off Market
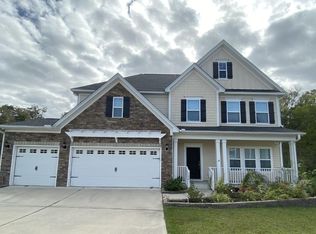
- $676,7005 bd4 ba4.4k sqft121 McDonald Ct, Summerville, SC 29485Off Market

- $---- bd-- ba-- sqft184 McDonald Ct, Summerville, SC 29485Off Market
- $---- bd-- ba-- sqft182 McDonald Ct, Summerville, SC 29485Off Market
- $637,600-- bd3 ba3.4k sqft122 McDonald Ct, Summerville, SC 29485Off Market
- $487,3004 bd3 ba2.7k sqft111 McDonald Ct, Summerville, SC 29485Off Market
- $420,2005 bd3 ba2.6k sqft120 McDonald Ct, Summerville, SC 29485Off Market
- $515,3003 bd3 ba2.8k sqft109 McDonald Ct, Summerville, SC 29485Off Market
Nearby schools
GreatSchools rating
- 9/10Beech Hill Elementary SchoolGrades: PK-5Distance: 1 mi
- 6/10East Edisto MiddleGrades: 6-8Distance: 0.9 mi
- 8/10Ashley Ridge High SchoolGrades: 9-12Distance: 2.8 mi
Schools provided by the listing agent
- Elementary: Beech Hill
- Middle: East Edisto
- High: Ashley Ridge
Source: CTMLS. This data may not be complete. We recommend contacting the local school district to confirm school assignments for this home.
Get a cash offer in 3 minutes
Find out how much your home could sell for in as little as 3 minutes with a no-obligation cash offer.
Estimated market value
$540,400
Get a cash offer in 3 minutes
Find out how much your home could sell for in as little as 3 minutes with a no-obligation cash offer.
Estimated market value
$540,400
- South Carolina
- Dorchester County
- Summerville
- 29485
- 123 McDonald Ct
Nearby cities
Nearby zip codes
Other Summerville Topics
