Skip main navigation
Closed
  • $218,000

    123 Meadow Brook Pkwy, Waynesburg, OH 44688

    4beds
    1,904sqft
    Single Family Residence
    Built in 1924
    0.35 Acres Lot
    $238,400 Zestimate®
    $114/sqft
    $1,620 Estimated rent

    Home value

    $238,400

    $219,000 - $260,000

    $1,620/mo

    Zestimate® history
    Loading
    Loading...

    Owner options

    List your home for rent

    $1,620/mo

    Rent Zestimate®

    Find your next renter with Zillow Rental Manager. Plus, with online applications, you can quickly screen prospective tenants – for free.

    Learn more

    $1,620/mo

    Rent Zestimate®

    Refinance and save

    $1,468/mo

    Est. payment

    Refinancing to a lower rate could help reduce your monthly payments and save thousands over the life of the loan.

    See today's rates

    $1,468/mo

    Est. payment

    Explore your selling options

    Work with a Zillow partner agent

    Leverage their expertise and Zillow's premium Showcase listings to get your home seen by more buyers.

    Get started

    List with your own agent

    Get your home in front of millions of buyers by listing it on Zillow.

    Learn how to do it

    Sell it yourself

    Take full control of how buyers see your home on Zillow by listing For Sale by Owner (FSBO).

    List your home

    What's special

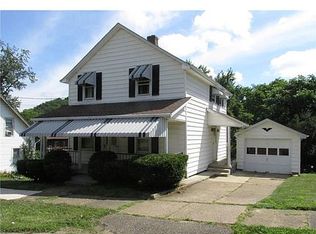
    Historic charm blends with modern convenience at this amazing 4BR 2BA Waynesburg home! You’ll be hard pressed to find anything here that hasn’t been overhauled in the past year with all premium upgrades. Step into the formal living room and you’re greeted with neutral colors, newer refinished floors, and recessed lighting which all become a common theme through the main level. A large dining room is available to the left while the first full bathroom is to the right. Down the hall you'll enter the revamped kitchen featuring new soft close cabinetry, stainless appliances, Corian countertops, and an open concept layout that blends perfectly with the eat-in area as well as the family room. Luxury vinyl plank flooring adds a modern look and durability for what’s sure to be one of the most often used parts of the home. Head upstairs and you’re met with four ample sized bedrooms, all of which benefit from newly resurfaced hardwood floors and doors. The full bath is all new as well and features a fantastic walk in shower. Beyond the gorgeous the home sees loads of mechanical updates as well. In the last year the home has received a new roof, new windows, an all new HVAC system including ductwork, new plumbing, new 200 amp service and wiring, a new patio, a new tankless hot water system, and all new gutters and downspouts. Schedule your showing today and see everything this home has to offer for yourself!

    Zillow last checked:

    Listing updated:

    Listed by:

    Nick Rock nicholasrock424@gmail.com330-704-9049,

    Keller Williams Legacy Group Realty,

    Christopher Allchin 330-309-0142,

    Keller Williams Legacy Group Realty

    Bought with:

    Kristi Smith, 2019005392

    Leonard and Newland Real Estate Services

    Source: MLS Now,MLS#: 5084468MLS LogoOriginating MLS: Stark Trumbull Area REALTORS

    Facts & features

    Interior

    Bedrooms & bathrooms
    • Bedrooms: 4
    • Bathrooms: 2
    • Full bathrooms: 2
    • Main level bathrooms: 1
    Primary bedroom
    • Level: Second
    • Dimensions: 15 x 12
    Bedroom
    • Level: Second
    • Dimensions: 14 x 12
    Bedroom
    • Level: Second
    • Dimensions: 9 x 11
    Bedroom
    • Level: Second
    • Dimensions: 8 x 12
    Dining room
    • Level: First
    • Dimensions: 15 x 14
    Entry foyer
    • Level: First
    • Dimensions: 12 x 10
    Family room
    • Level: First
    • Dimensions: 14 x 12
    Kitchen
    • Level: First
    • Dimensions: 13 x 20
    Living room
    • Level: First
    • Dimensions: 14 x 11
    Heating
    • Forced Air, Gas
    Cooling
    • Central Air
    Appliances
    • Included: Dishwasher, Microwave, Range, Refrigerator
    • Laundry: In Basement
    Features
    • Basement: Full
    • Has fireplace: No
    Interior area
    • Total structure area: 1,904
    • Total interior livable area: 1,904 sqft
    • Finished area above ground: 1,904

    Property

    Parking
    • Total spaces: 2
    • Parking features: Carport
    • Carport spaces: 2
    Features
    • Levels: Two
    • Stories: 2
    • Patio & porch: Patio, Porch
    Lot
    • Size: 0.35 Acres
    Details
    • Parcel number: 06600180
    • Special conditions: Standard

    Construction

    Type & style
    • Home type: SingleFamily
    • Architectural style: Colonial
    • Property subtype: Single Family Residence
    Materials
    • Aluminum Siding
    • Foundation: Block
    • Roof: Asphalt,Fiberglass
    Condition
    • Year built: 1924

    Utilities & green energy

    • Sewer: Public Sewer
    • Water: Public

    Community & HOA

    Community
    • Subdivision: Bitzel
    HOA
    • Has HOA: No
    Location
    • Region: Waynesburg

    Financial & listing details

    • Price per square foot: $114/sqft
    • Tax assessed value: $121,800
    • Annual tax amount: $1,755
    • Date on market: 11/12/2024
    • Cumulative days on market: 39 days

    Price history

    DateEventPrice
    12/19/2024Sold$218,000+9.1%$114/sqft
    Source: MLS Now #5084468 Report a problem
    11/16/2024Pending sale$199,900$105/sqft
    Source: MLS Now #5084468 Report a problem
    11/12/2024Listed for sale$199,900-13%$105/sqft
    Source: MLS Now #5084468 Report a problem
    10/8/2024Listing removed$229,900$121/sqft
    Source: MLS Now #5065963 Report a problem
    9/16/2024Price change$229,900-4.2%$121/sqft
    Source: MLS Now #5065963 Report a problem
    8/29/2024Listed for sale$239,900+585.4%$126/sqft
    Source: MLS Now #5065963 Report a problem
    8/1/1996Sold$35,000$18/sqft
    Source: Public Record Report a problem

    Public tax history

    YearProperty taxesTax assessment
    2024$1,923 +9.6%$42,640 +21%
    2023$1,755 -1.3%$35,250
    2022$1,777 -0.1%$35,250
    2021$1,779 +12.9%$35,250 +14.6%
    2020$1,576 $30,770
    2019$1,576 $30,770
    2018$1,576 -3.1%$30,770 +1.7%
    2017$1,627 +3.2%$30,250 +4.5%
    2016$1,576 -0.8%$28,950
    2015$1,588 $28,950 +26.3%
    2014$1,588 +127.9%$22,930
    2013$697 $22,930
    2012-- $22,930 -16.7%
    2011-- $27,520
    2010-- $27,520
    2009$1,515 +2.7%--
    2008$1,475 -0.7%--
    2007$1,485 +26.8%--
    2005$1,171 +6.1%--
    2004$1,104 +1.6%--
    2003$1,087 +15.8%--
    2002$939 +4.9%--
    2001$895 -1.8%--
    2000$911 --
    Find assessor info on the county website

    Neighborhood: 44688

    Nearby schools

    GreatSchools rating
    Schools provided by the listing agent
    • District: Sandy Valley LSD Stark- 7616

    Source: MLS Now. This data may not be complete. We recommend contacting the local school district to confirm school assignments for this home.

    Get pre-qualified for a loan
    At Zillow Home Loans, we can pre-qualify you in as little as 5 minutes with no impact to your credit score.

    An equal housing lender. NMLS #10287.