Welcome to 123 Mechanic Street! This lovingly cared for home has been in the same family for over 50 years. Come sit and enjoy the cool breeze as you wave to your neighbors from your wide wrap around porch. This home offers 3 bedrooms, 1 bath and has lots of natural light. A lot of the home has been freshly painted and the original hardwood floors are under the carpeting on the main level. A large kitchen overlooks the backyard with room for a garden. There's a separate dining room that's perfect for sit down family dinners. There is an extra large mudroom that has plenty of storage just off of the kitchen. This would also make a perfect laundry room. There is a covered carport as well as two large sheds on the property. This home is just waiting for it's new owners to come put their own touches on it. Come see for yourself what this home has to offer you and your family.
Sold for $258,000
$258,000
123 Mechanic St, Luray, VA 22835
3beds
2,282sqft
Single Family Residence
Built in 1913
0.28 Acres Lot
$292,900 Zestimate®
$113/sqft
$1,833 Estimated rent
Home value
$292,900
$272,000 - $316,000
$1,833/mo
Zestimate® history
Owner options
List your home for rent
$1,833/mo
Rent Zestimate®
Find your next renter with Zillow Rental Manager. Plus, with online applications, you can quickly screen prospective tenants – for free.
$1,833/mo
Rent Zestimate®
Refinance and save
$1,617/mo
Est. payment
Refinancing to a lower rate could help reduce your monthly payments and save thousands over the life of the loan.
$1,617/mo
Est. payment
Explore your selling options
Work with a Zillow partner agent
Leverage their expertise and Zillow's premium Showcase listings to get your home seen by more buyers.
Get startedList with your own agent
Get your home in front of millions of buyers by listing it on Zillow.
Learn how to do itSell it yourself
Take full control of how buyers see your home on Zillow by listing For Sale by Owner (FSBO).
List your homeWhat's special
Wide wrap around porchPlenty of storageSeparate dining roomLarge kitchenOriginal hardwood floors
Zillow last checked:
Listing updated:
Listed by:
Sarah Carper 540-325-0205,
Preslee Real Estate
Bought with:
Yvonne Proctor, 0225180572
Proctor and Company Realty, LLC
Source: Bright MLS,MLS#: VAPA2003266
Facts & features
Interior
Bedrooms & bathrooms
- Bedrooms: 3
- Bathrooms: 1
- Full bathrooms: 1
- Main level bathrooms: 1
- Main level bedrooms: 1
Rooms
- Room types: Living Room, Dining Room, Primary Bedroom, Bedroom 2, Bedroom 3, Kitchen, Laundry, Primary Bathroom
Basement
- Area: 0
Heating
- Wall Unit, Heat Pump, Propane, Electric
Cooling
- Window Unit(s), Ductless, Electric
Appliances
- Included: Refrigerator, Freezer, Dishwasher, Oven/Range - Electric, Electric Water Heater
- Laundry: Main Level, Laundry Room, Mud Room
Features
- Cedar Closet(s), Ceiling Fan(s), Crown Molding, Pantry, Bathroom - Stall Shower, Dining Area, Entry Level Bedroom, Family Room Off Kitchen, Formal/Separate Dining Room, Plaster Walls, Paneled Walls
- Flooring: Carpet, Vinyl, Hardwood
- Basement: Dirt Floor,Unfinished
- Has fireplace: No
Interior area
- Total structure area: 2,282
- Total interior livable area: 2,282 sqft
- Finished area above ground: 2,282
- Finished area below ground: 0
Property
Parking
- Total spaces: 4
- Parking features: Gravel, Detached Carport, Driveway, Off Street
- Carport spaces: 2
- Uncovered spaces: 2
Accessibility
- Accessibility features: Grip-Accessible Features, Accessible Approach with Ramp, Wheelchair Mod
Features
- Levels: Two
- Stories: 2
- Patio & porch: Porch, Deck
- Exterior features: Rain Gutters
- Pool features: None
- Fencing: Partial,Picket
- Has view: Yes
- View description: Mountain(s), Street
- Frontage type: Road Frontage
Lot
- Size: 0.28 Acres
- Features: Landscaped, Mountainous, Rear Yard, Corner Lot/Unit
Details
- Additional structures: Above Grade, Below Grade, Outbuilding
- Parcel number: 42A4 A 32
- Zoning: R3
- Special conditions: Standard
Construction
Type & style
- Home type: SingleFamily
- Architectural style: Farmhouse/National Folk
- Property subtype: Single Family Residence
Materials
- Vinyl Siding
- Foundation: Stone
- Roof: Metal
Condition
- Good
- New construction: No
- Year built: 1913
Utilities & green energy
- Sewer: Public Sewer
- Water: Public
- Utilities for property: Cable Available, Phone Connected
Community & HOA
Community
- Subdivision: None Available
HOA
- Has HOA: No
Location
- Region: Luray
Financial & listing details
- Price per square foot: $113/sqft
- Tax assessed value: $183,300
- Annual tax amount: $1,851
- Date on market: 3/8/2024
- Listing agreement: Exclusive Right To Sell
- Listing terms: Cash,Conventional,FHA,USDA Loan,VA Loan
- Inclusions: Deep Freezer, Refrigerator, Stove, Dishwasher, Washer And Dryer, Tv In Primary Bedroom
- Ownership: Fee Simple
- Road surface type: Paved
Price history
| Date | Event | Price |
|---|---|---|
| 4/22/2024 | Sold | $258,000+1.2%$113/sqft |
Source:  Bright MLS #VAPA2003266 Report a problem Bright MLS #VAPA2003266 Report a problem | ||
| 3/13/2024 | Contingent | $255,000$112/sqft |
Source: Bright MLS #VAPA2003266 Report a problem | ||
| 3/8/2024 | Listed for sale | $255,000$112/sqft |
Source: Bright MLS #VAPA2003266 Report a problem | ||
Public tax history
| Year | Property taxes | Tax assessment |
|---|---|---|
| 2025 | $1,338 | $183,300 |
| 2024 | $1,338 | $183,300 |
| 2023 | $1,338 | $183,300 |
| 2022 | $1,338 | $183,300 |
| 2021 | $1,338 | $183,300 |
| 2020 | $1,338 +9.5% | $183,300 +9.5% |
| 2019 | $1,222 | $167,400 |
| 2018 | $1,222 +10.6% | $167,400 |
| 2017 | $1,105 | $167,400 |
| 2016 | $1,105 | $167,400 +1% |
| 2015 | $1,105 +4.2% | $165,700 |
| 2014 | $1,060 | $165,700 |
| 2013 | -- | $165,700 |
| 2012 | -- | $165,700 |
| 2011 | -- | $165,700 -24.5% |
| 2010 | -- | $219,600 |
| 2009 | -- | $219,600 |
| 2007 | -- | $219,600 +78% |
| 2006 | -- | $123,400 +27.6% |
| 2005 | -- | $96,700 |
| 2004 | -- | $96,700 |
| 2003 | -- | $96,700 +24.5% |
| 2002 | -- | $77,700 |
| 2001 | -- | $77,700 |
Find assessor info on the county website
Neighborhood: 22835
Nearby homes
- $245,0004 bd2 ba1.8k sqft115 Mechanic St, Luray, VA 22835Off Market
- $240,3002 bd2 ba2.2k sqft201 Mechanic St, Luray, VA 22835Off Market
- $124,5004 bd4 ba1.7k sqft122 Mechanic St, Luray, VA 22835Sold
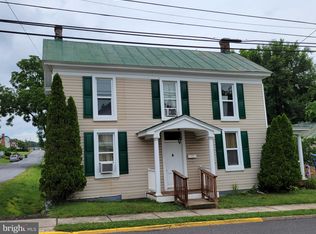
- $245,0003 bd1 ba1.5k sqft209 Mechanic St, Luray, VA 22835Off Market
- $224,0003 bd1 ba1.4k sqft114 Mechanic St, Luray, VA 22835Off Market
- $220,0002 bd1 ba1k sqft109 Mechanic St, Luray, VA 22835Sold
- $307,2003 bd1 ba1.9k sqft202 Mechanic St, Luray, VA 22835Off Market
- $251,0003 bd1 ba960 sqft108 Mechanic St, Luray, VA 22835Off Market
Nearby schools
GreatSchools rating
- 3/10Luray Elementary SchoolGrades: PK-5Distance: 0.8 mi
- 7/10Luray Middle SchoolGrades: 6-8Distance: 0.6 mi
- 6/10Luray High SchoolGrades: 9-12Distance: 1.5 mi
Schools provided by the listing agent
- District: Page County Public Schools
Source: Bright MLS. This data may not be complete. We recommend contacting the local school district to confirm school assignments for this home.
Sell for more on Zillow
Get a Zillow Showcase℠ listing at no additional cost and you could sell for .
$292,900
2% more
+$5,858
With Zillow Showcase(estimated)
$298,758
Sell for more on Zillow
Get a Zillow Showcase℠ listing at no additional cost and you could sell for .
$292,900
2% more
+$5,858
With Zillow Showcase(estimated)
$298,758
- Virginia
- Page County
- Luray
- 22835
- 123 Mechanic St
