Skip main navigation
Sold
  • $426,200

    123 Melodie Ln, Medicine Park, OK 73557

    3beds
    3baths
    2,300sqft
    Single Family Residence
    Built in 2011
    0.51 Acres Lot
    $426,200 Zestimate®
    $185/sqft
    $2,540 Estimated rent

    Home value

    $426,200

    $401,000 - $452,000

    $2,540/mo

    Zestimate® history
    Loading
    Loading...

    Owner options

    List your home for rent

    $2,540/mo

    Rent Zestimate®

    Find your next renter with Zillow Rental Manager. Plus, with online applications, you can quickly screen prospective tenants – for free.

    Learn more

    $2,540/mo

    Rent Zestimate®

    Refinance and save

    $2,752/mo

    Est. payment

    Refinancing to a lower rate could help reduce your monthly payments and save thousands over the life of the loan.

    See today's rates

    $2,752/mo

    Est. payment

    Explore your selling options

    Work with a Zillow partner agent

    Leverage their expertise and Zillow's premium Showcase listings to get your home seen by more buyers.

    Get started

    List with your own agent

    Get your home in front of millions of buyers by listing it on Zillow.

    Learn how to do it

    Sell it yourself

    Take full control of how buyers see your home on Zillow by listing For Sale by Owner (FSBO).

    List your home

    What's special

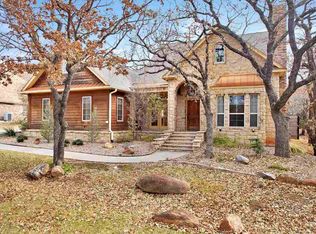
    This beautiful Medicine Park Home will feel more like vacation than anything else! It is nestled in a stand of oak trees and features views of the mountains. The backyard is an oasis...a great place to relax and recharge with large trees, a wooden privacy fence, large covered patio, an open flagstone patio and beautiful grass! The interior of the home is gorgeous with plush specialty carpets, wooden floors, and gorgeous ceramic tile! The kitchen is well appointed with a gas cooktop, decorative vent hood, center island and microwave, nice refrigerator and granite countertops! There is an eat-in kitchen area, as well as a breakfast bar. The laundry room is tucked away behind the kitchen for convenience. Two bedrooms are located privately down a hallway with a Jack N Jill bath just off the kitchen area. The spacious owner's retreat is opposite the living area from the other two bedrooms. The owner's primary bedroom is oversized with gorgeous carpet, a large walk-in shower, whirlpool tub, double vanity and a walk-in closet. The front door opens into a spacious living area that features a floor to ceiling stone fireplace that is wood burning with a gas starter, and large windows overlooking both the front and backyards. There is also an extra room at the front that could serve a variety of purposes such as a home office, formal living area, or a play room. There is a private bath adjacent to this extra room. This rustic beauty is just gorgeous! Your home could be your spa and retreat! Call Kim to schedule your tour today, 580-704-9916.

    This property is not currently displayed as for sale or rent on Zillow. This may be different from what's on other websites or public sources.
    Zillow last checked:

    Listing updated:

    Listed by:

    KIMBERLY THOMAS 580-704-9916,

    RE/MAX PROFESSIONALS

    Bought with:

    Toni Gambill

    Exp Realty

    Source: Lawton BOR,MLS#: 157056

    Facts & features

    Interior

    Bedrooms & bathrooms
    • Bedrooms: 3
    • Bathrooms: 3
    Rooms
    • Room types: Formal Living, Great Room, Open Living, Office
    Primary bedroom
    • Area: 216.72
    • Dimensions: 15.67 x 13.83
    Dining room
    • Features: Separate
    • Area: 154.11
    • Dimensions: 12.17 x 12.67
    Kitchen
    • Features: Breakfast Bar, Kitchen/Dining
    • Area: 154
    • Dimensions: 12 x 12.83
    Living room
    • Area: 427.08
    • Dimensions: 17.08 x 25
    Heating
    • Fireplace(s), Central, Electric
    Cooling
    • Central-Electric, Ceiling Fan(s)
    Appliances
    • Included: Gas, Range/Oven, Cooktop, Oven, Vent Hood, Microwave, Dishwasher, Disposal, Refrigerator, Electric Water Heater
    • Laundry: Washer Hookup, Dryer Hookup, Utility Room
    Features
    • Kitchen Island, Walk-In Closet(s), Pantry, Vaulted Ceiling(s), Granite Counters, One Living Area
    • Flooring: Carpet, Ceramic Tile, Hardwood
    • Windows: Double Pane Windows
    • Has fireplace: Yes
    • Fireplace features: Propane, Wood Burning
    Interior area
    • Total structure area: 2,300
    • Total interior livable area: 2,300 sqft

    Property

    Parking
    • Total spaces: 2
    • Parking features: Auto Garage Door Opener, Garage Door Opener, Garage Faces Side, Double Driveway
    • Garage spaces: 2
    • Has uncovered spaces: Yes
    Features
    • Levels: One
    • Patio & porch: Covered Patio, Covered Porch, Open Patio
    • Has spa: Yes
    • Spa features: Whirlpool
    • Fencing: Wood
    Lot
    • Size: 0.51 Acres
    Details
    • Zoning description: R-1 Single Family

    Construction

    Type & style
    • Home type: SingleFamily
    • Property subtype: Single Family Residence
    Materials
    • Rock/Stone
    • Foundation: Slab
    • Roof: Composition,Ridge Vents
    Condition
    • Original
    • New construction: No
    • Year built: 2011
    Details
    • Builder name: Wichita Mtn Construction

    Utilities & green energy

    • Electric: Public Service OK
    • Sewer: Aeration Septic
    • Water: Public, Water District: Medicine Park

    Community & HOA

    Community
    • Security: Smoke/Heat Alarm
    HOA
    • HOA fee: $100 annually
    Location
    • Region: Medicine Park

    Financial & listing details

    • Price per square foot: $185/sqft
    • Annual tax amount: $3,004
    • Price range: $345K - $426.2K
    • Date on market: 7/6/2022
    • Listing terms: Cash,Conventional,FHA,VA Loan
    • Road surface type: Paved

    Price history

    DateEventPrice
    12/29/2020Sold$345,000+21.9%$150/sqft
    Source: Lawton BOR #157056 Report a problem
    12/2/2011Sold$283,000$123/sqft
    Source: Lawton BOR #129098 Report a problem

    Public tax history

    Tax history is unavailable.

    Neighborhood: 73557

    Nearby schools

    GreatSchools rating
    Schools provided by the listing agent
    • Elementary: Elgin
    • Middle: Elgin
    • High: Elgin

    Source: Lawton BOR. This data may not be complete. We recommend contacting the local school district to confirm school assignments for this home.

    Get pre-qualified for a loan
    At Zillow Home Loans, we can pre-qualify you in as little as 5 minutes with no impact to your credit score.

    An equal housing lender. NMLS #10287.

    Sell for more on Zillow
    Get a Zillow Showcase℠ listing at no additional cost and you could sell for .
    $426,200
    2% more
    +$8,524
    With Zillow Showcase(estimated)
    $434,724