Welcome to 123 Melrose Ave – Where Modern Comfort Meets Ideal Location! Ready to fall in love? This charming 3-bedroom, 1.5-bathroom home has been thoughtfully updated with all the modern touches you crave – and it’s just a stone’s throw from Haddon Ave, the Cooper River Trail, top-rated schools, and the Westmont PATCO station. Convenience, charm, and style – all wrapped into one perfect package! Step onto the spacious front porch, the ideal spot to unwind with a coffee or hang out with friends. Inside, the updates are sure to impress! The first floor features gorgeous engineered wood flooring, sleek custom built-ins in the living room, and a bright dining area that flows seamlessly into the updated kitchen. White cabinetry, granite countertops, and top-of-the-line Bosch stainless steel appliances make cooking a breeze, plus there's bar seating for casual meals or entertaining. The family room with its cozy gas fireplace is the ultimate spot to relax, and just off it, you’ll find a screened-in porch that practically invites you to enjoy outdoor living year-round. The space is ideal for lounging, dining al fresco, or even just soaking up the fresh air! Step outside to the large fenced-in backyard – your private oasis to entertain, garden, or just enjoy some peace and quiet. Whether you're hosting BBQs, playing catch, or simply lounging in the sun, this spacious yard has endless possibilities! Upstairs, you’ll find 3 bedrooms with ample closet space, plus a beautiful, newer full bath. But wait – head up to the finished third floor and discover the bonus space of your dreams. With high ceilings and tons of natural light, it’s perfect for a guest room, home office, or playroom – you decide! The fully waterproofed and insulated basement adds even more potential to the home. With a brand-new epoxy floor (just done in January 2025), it’s ready for whatever you can imagine – extra hangout space, a home gym, or creative studio. The 1+ car garage offers plenty of room for your car, storage, or even your next DIY project. Whether you're looking to store outdoor gear, work on creative projects, or simply need extra space, this garage has you covered! The list of updates since 2019 is extensive: updated electrical (by prior owner 4/2019), renovated bathrooms, a brand-new kitchen, fresh flooring, a finished attic, HVAC conversion from oil to gas, new AC, new roof, basement waterproofing (French drain + sump pump), and so much more. It’s truly move-in ready – all the hard work has been done for you! Ready to make this dream home yours?
Sold for $600,000
$600,000
123 Melrose Ave, Haddon Township, NJ 08108
3beds
1,615sqft
Single Family Residence
Built in 1920
6,251 Square Feet Lot
$635,200 Zestimate®
$372/sqft
$3,404 Estimated rent
Home value
$635,200
$553,000 - $730,000
$3,404/mo
Zestimate® history
Owner options
List your home for rent
$3,404/mo
Rent Zestimate®
Find your next renter with Zillow Rental Manager. Plus, with online applications, you can quickly screen prospective tenants – for free.
$3,404/mo
Rent Zestimate®
Refinance and save
$4,416/mo
Est. payment
Refinancing to a lower rate could help reduce your monthly payments and save thousands over the life of the loan.
$4,416/mo
Est. payment
Explore your selling options
Work with a Zillow partner agent
Leverage their expertise and Zillow's premium Showcase listings to get your home seen by more buyers.
Get startedList with your own agent
Get your home in front of millions of buyers by listing it on Zillow.
Learn how to do itSell it yourself
Take full control of how buyers see your home on Zillow by listing For Sale by Owner (FSBO).
List your homeWhat's special
Cozy gas fireplaceUpdated kitchenHigh ceilingsTons of natural lightBright dining areaFinished third floorRenovated bathrooms
Zillow last checked:
Listing updated:
Listed by:
Diana Flanagan 609-304-6009,
BHHS Fox & Roach - Haddonfield
Bought with:
Michele DiPietro, 2082141
BHHS Fox & Roach-Center City Walnut
Source: Bright MLS,MLS#: NJCD2086986
Facts & features
Interior
Bedrooms & bathrooms
- Bedrooms: 3
- Bathrooms: 2
- Full bathrooms: 1
- 1/2 bathrooms: 1
- Main level bathrooms: 1
Rooms
- Room types: Living Room, Dining Room, Kitchen, Family Room, Attic
Other
- Features: Attic - Finished
- Level: Upper
Dining room
- Level: Main
Family room
- Level: Main
Kitchen
- Level: Main
Living room
- Level: Main
Screened porch
- Level: Main
Heating
- Hot Water, Forced Air, Natural Gas
Cooling
- Central Air, Wall Unit(s), Electric
Appliances
- Included: Gas Water Heater
Features
- Basement: Sump Pump,Water Proofing System,Drainage System
- Number of fireplaces: 1
- Fireplace features: Gas/Propane
Interior area
- Total structure area: 1,615
- Total interior livable area: 1,615 sqft
- Finished area above ground: 1,615
- Finished area below ground: 0
Property
Parking
- Total spaces: 4
- Parking features: Storage, Detached, Driveway
- Garage spaces: 1
- Uncovered spaces: 3
Accessibility
- Accessibility features: None
Features
- Levels: Two and One Half
- Stories: 2.5
- Patio & porch: Screened Porch
- Pool features: None
- Fencing: Back Yard
Lot
- Size: 6,251 Square Feet
- Dimensions: 50.00 x 125.00
Details
- Additional structures: Above Grade, Below Grade
- Parcel number: 1600024 0100012
- Zoning: R2
- Special conditions: Standard
Construction
Type & style
- Home type: SingleFamily
- Architectural style: Traditional
- Property subtype: Single Family Residence
Materials
- Frame
- Foundation: Block
Condition
- New construction: No
- Year built: 1920
Utilities & green energy
- Sewer: Public Sewer
- Water: Public
Community & HOA
Community
- Subdivision: Emerald Hills
HOA
- Has HOA: No
Location
- Region: Haddon Township
- Municipality: HADDON TWP
Financial & listing details
- Price per square foot: $372/sqft
- Tax assessed value: $227,600
- Annual tax amount: $9,478
- Date on market: 2/27/2025
- Listing agreement: Exclusive Right To Sell
- Listing terms: Cash,Conventional,FHA,VA Loan
- Inclusions: All Appliances, Refrigerator, Washer, Dryer, Window Treatments, Light Fixtures, Suplemental Ac Unit In Attic
- Exclusions: All Furniture, Art Work, Area Rugs, Front & Back Porch Furniture, Refrigerator On Back Porch, All Tvs
- Ownership: Fee Simple
Price history
| Date | Event | Price |
|---|---|---|
| 4/18/2025 | Sold | $600,000+4.3%$372/sqft |
Source:  Bright MLS #NJCD2086986 Report a problem Bright MLS #NJCD2086986 Report a problem | ||
| 3/6/2025 | Pending sale | $575,000$356/sqft |
Source: Bright MLS #NJCD2086986 Report a problem | ||
| 3/3/2025 | Contingent | $575,000$356/sqft |
Source: Bright MLS #NJCD2086986 Report a problem | ||
| 2/27/2025 | Listed for sale | $575,000+101.8%$356/sqft |
Source: Bright MLS #NJCD2086986 Report a problem | ||
| 4/16/2019 | Sold | $285,000$176/sqft |
Source: Public Record Report a problem | ||
| 1/31/2019 | Pending sale | $285,000$176/sqft |
Source: BHHS Fox & Roach Haddonfield #NJCD321296 Report a problem | ||
| 1/31/2019 | Listed for sale | $285,000$176/sqft |
Source: BHHS Fox & Roach Haddonfield #NJCD321296 Report a problem | ||
Public tax history
| Year | Property taxes | Tax assessment |
|---|---|---|
| 2025 | $11,289 +26% | $518,100 +127.6% |
| 2024 | $8,961 -2.6% | $227,600 |
| 2023 | $9,197 +1.9% | $227,600 |
| 2022 | $9,029 +0.4% | $227,600 |
| 2021 | $8,995 +6.8% | $227,600 |
| 2020 | $8,419 +7.9% | $227,600 |
| 2019 | $7,801 | $227,600 |
| 2018 | $7,801 -3.2% | $227,600 |
| 2017 | $8,057 +3.5% | $227,600 |
| 2016 | $7,787 +1.8% | $227,600 |
| 2015 | $7,648 +2.2% | $227,600 |
| 2014 | $7,484 +4.3% | $227,600 |
| 2013 | $7,172 +3.5% | $227,600 |
| 2012 | $6,931 +6.1% | $227,600 |
| 2011 | $6,535 +2.9% | $227,600 +92.9% |
| 2010 | $6,352 +2.1% | $118,000 |
| 2009 | $6,219 | $118,000 |
| 2008 | -- | $118,000 |
| 2007 | -- | $118,000 |
| 2006 | -- | $118,000 |
| 2005 | -- | $118,000 |
| 2004 | -- | $118,000 |
| 2003 | -- | $118,000 |
| 2002 | -- | $118,000 |
| 2001 | -- | $118,000 |
Find assessor info on the county website
Neighborhood: 08108
Nearby homes
- $508,7003 bd1 ba1.3k sqft121 Melrose Ave, Collingswood, NJ 08108Off Market
- $591,1003 bd2 ba1.2k sqft125 Melrose Ave, Haddon Township, NJ 08108Off Market
- $553,3003 bd2 ba1.1k sqft119 Melrose Ave, Haddon Township, NJ 08108Off Market
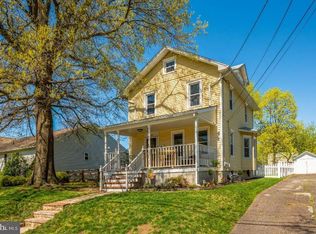
- $533,7003 bd2 ba1.5k sqft307 Center St, Haddon Township, NJ 08108Off Market
- $637,0003 bd3 ba2.2k sqft122 Melrose Ave, Haddon Township, NJ 08108Off Market
- $417,300-- bd-- ba998 sqft304 Center St, Westmont, NJ 08108Off Market
- $524,6003 bd2 ba1.2k sqft118 Melrose Ave, Haddon Township, NJ 08108Off Market
- $660,400-- bd-- ba2.2k sqft115 Melrose Ave, Haddon Township, NJ 08108Off Market
Nearby schools
GreatSchools rating
- 6/10Thomas A. Edison Elementary SchoolGrades: PK-5Distance: 0.1 mi
- 6/10William G Rohrer Middle SchoolGrades: 6-8Distance: 0.9 mi
- 5/10Haddon Twp High SchoolGrades: 9-12Distance: 0.8 mi
Schools provided by the listing agent
- Elementary: Thomas A. Edison E.s.
- Middle: William G Rohrer
- High: Haddon Township H.s.
- District: Haddon Township Public Schools
Source: Bright MLS. This data may not be complete. We recommend contacting the local school district to confirm school assignments for this home.
Get a cash offer in 3 minutes
Find out how much your home could sell for in as little as 3 minutes with a no-obligation cash offer.
Estimated market value
$635,200
Get a cash offer in 3 minutes
Find out how much your home could sell for in as little as 3 minutes with a no-obligation cash offer.
Estimated market value
$635,200
- New Jersey
- Camden County
- Haddon Township
- 08108
- 123 Melrose Ave
Nearby cities
Nearby zip codes
Other Haddon Township Topics
