Skip main navigation
Sold for $370,000
  • $370,000

    123 Meri Leigh Way, Oxford, PA 19363

    3beds
    1,120sqft
    Single Family Residence
    Built in 1983
    1 Acres Lot
    $378,600 Zestimate®
    $330/sqft
    $2,334 Estimated rent

    Home value

    $378,600

    $356,000 - $405,000

    $2,334/mo

    Zestimate® history
    Loading
    Loading...

    Owner options

    List your home for rent

    $2,334/mo

    Rent Zestimate®

    Find your next renter with Zillow Rental Manager. Plus, with online applications, you can quickly screen prospective tenants – for free.

    Learn more

    $2,334/mo

    Rent Zestimate®

    Refinance and save

    $2,336/mo

    Est. payment

    Refinancing to a lower rate could help reduce your monthly payments and save thousands over the life of the loan.

    See today's rates

    $2,336/mo

    Est. payment

    Explore your selling options

    Work with a Zillow partner agent

    Leverage their expertise and Zillow's premium Showcase listings to get your home seen by more buyers.

    Get started

    List with your own agent

    Get your home in front of millions of buyers by listing it on Zillow.

    Learn how to do it

    Sell it yourself

    Take full control of how buyers see your home on Zillow by listing For Sale by Owner (FSBO).

    List your home

    What's special

    Serene backyard viewsGenerously sized kitchenPrivate cul-de-sac communityCovered front porchPaved drivewayThoughtfully designed laundry roomOversized one-car garage
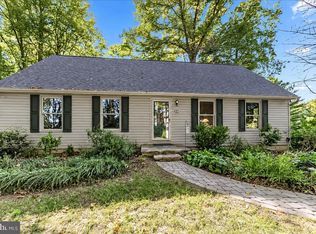
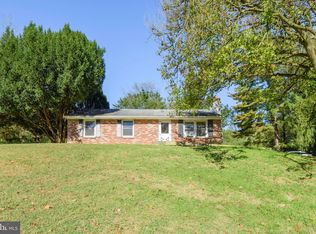
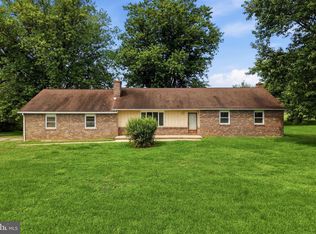
    Multiple offers received. Offer deadline of 9/15 at 4 p.m. Welcome home to this private cul-de-sac community and a first-time-on-the-market opportunity! Nestled on a beautifully manicured one acre lot, this residence offers both charm and curb appeal. Inside, a meticulously maintained interior greets you with a cozy living room that radiates warmth and comfort. The heart of the home features a generously sized kitchen with elegant granite countertops, a convenient pantry, and an eat-in dining area—ideal for everyday meals. Just off the kitchen, a thoughtfully designed laundry room and stylish half bath add both functionality and ease to daily living. The spacious primary bedroom offers his and hers closets, while two additional bedrooms and a hall bath with a walk-in shower provide flexible space for family, guests, or home office needs. An oversized one-car garage provides generous storage, space for projects, and even an air compressor with its own dedicated power source. The paved driveway not only enhances curb appeal but also provides generous side parking, comfortably accommodating 3–4 additional vehicles. There is also an included generator and generator pre-wired hook-up to power the well, heater, refrigerator and more. Step outside to a large composite deck with a charming pergola, perfect for gatherings and enjoying serene backyard views. Beyond the tree line, a shed provides extra storage for all your outdoor essentials. A covered front porch offers the perfect perch for enjoying the late day sunset. This home also boasts numerous updates for peace of mind and modern convenience: the roof, windows & HVAC are under 10 years old, the septic system and water heater are less than five years old, and a new well pressure tank and UV water treatment system were recently installed, and the community was recently upgraded with high-speed fiber optic internet access. Conveniently located near historic downtown Oxford, you’ll enjoy easy access to coffee shops, restaurants, boutique shopping, and more. With so many features and upgrades, this exceptional home is truly move-in ready and won’t last long! Professional photos and video will be uploaded tomorrow!

    Zillow last checked:

    Listing updated:

    Listed by:

    Kara Chapman 717-437-0772,

    Remax Vision

    Bought with:

    Bob Murray, AB065324

    RE/MAX Professional Realty

    Source: Bright MLS,MLS#: PACT2107708MLS Logo

    Facts & features

    Interior

    Bedrooms & bathrooms
    • Bedrooms: 3
    • Bathrooms: 2
    • Full bathrooms: 1
    • 1/2 bathrooms: 1
    • Main level bathrooms: 2
    • Main level bedrooms: 3
    Rooms
    • Room types: Living Room, Primary Bedroom, Bedroom 2, Bedroom 3, Kitchen, Basement, Laundry, Bathroom 1, Attic, Half Bath
    Primary bedroom
    • Features: Ceiling Fan(s), Flooring - Carpet
    • Level: Main
    Bedroom 2
    • Features: Flooring - Carpet
    • Level: Main
    Bedroom 3
    • Features: Flooring - Carpet
    • Level: Main
    Bathroom 1
    • Features: Bathroom - Walk-In Shower, Flooring - Vinyl
    • Level: Main
    Other
    • Level: Main
    Basement
    • Features: Basement - Unfinished, Flooring - Concrete
    • Level: Lower
    Half bath
    • Features: Flooring - Luxury Vinyl Plank
    • Level: Main
    Kitchen
    • Features: Flooring - Tile/Brick, Pantry, Countertop(s) - Quartz, Lighting - Ceiling, Eat-in Kitchen
    • Level: Main
    Laundry
    • Features: Lighting - Ceiling, Flooring - Luxury Vinyl Plank
    • Level: Main
    Living room
    • Features: Flooring - Carpet
    • Level: Main
    Heating
    • Forced Air, Baseboard, Oil, Electric
    Cooling
    • Central Air, Electric
    Appliances
    • Included: Dishwasher, Dryer, Exhaust Fan, Microwave, Oven/Range - Electric, Refrigerator, Washer, Water Heater, Water Treat System, Electric Water Heater
    • Laundry: Main Level, Laundry Room
    Features
    • Attic, Bathroom - Walk-In Shower, Ceiling Fan(s), Eat-in Kitchen, Pantry
    • Flooring: Carpet, Vinyl, Concrete
    • Basement: Interior Entry,Unfinished,Water Proofing System,Full,Sump Pump,Windows
    • Has fireplace: No
    Interior area
    • Total structure area: 1,120
    • Total interior livable area: 1,120 sqft
    • Finished area above ground: 1,120
    • Finished area below ground: 0

    Property

    Parking
    • Total spaces: 9
    • Parking features: Storage, Built In, Garage Faces Front, Inside Entrance, Oversized, Asphalt, Private, Attached, Driveway
    • Attached garage spaces: 1
    • Uncovered spaces: 8
    Accessibility
    • Accessibility features: None
    Features
    • Levels: One
    • Stories: 1
    • Patio & porch: Deck, Porch
    • Pool features: None
    Lot
    • Size: 1 Acres
    • Features: Cul-De-Sac
    Details
    • Additional structures: Above Grade, Below Grade
    • Parcel number: 6903 0043.1800
    • Zoning: OXFORD
    • Special conditions: Standard

    Construction

    Type & style
    • Home type: SingleFamily
    • Architectural style: Ranch/Rambler
    • Property subtype: Single Family Residence
    Materials
    • Vinyl Siding
    • Foundation: Block
    Condition
    • Excellent
    • New construction: No
    • Year built: 1983

    Utilities & green energy

    • Electric: 200+ Amp Service
    • Sewer: On Site Septic, Private Septic Tank
    • Water: Well

    Community & HOA

    Community
    • Subdivision: East Nottingham Tw
    HOA
    • Has HOA: No
    Location
    • Region: Oxford
    • Municipality: EAST NOTTINGHAM TWP

    Financial & listing details

    • Price per square foot: $330/sqft
    • Tax assessed value: $106,470
    • Annual tax amount: $4,642
    • Date on market: 9/13/2025
    • Listing agreement: Exclusive Right To Sell
    • Listing terms: Cash,Conventional,FHA,USDA Loan,VA Loan
    • Inclusions: Refrigerator, Washer & Dryer, Pergola On The Back Deck, Furniture On The Deck, Generator, Air Compressor In The Garage, Work Bench In The Garage.
    • Exclusions: All Personal Property
    • Ownership: Fee Simple

    Price history

    DateEventPrice
    10/31/2025Sold$370,000$330/sqft
    Source: Bright MLS #PACT2107708 Report a problem
    9/16/2025Pending sale$370,000$330/sqft
    Source: Bright MLS #PACT2107708 Report a problem
    9/13/2025Listed for sale$370,000$330/sqft
    Source: Bright MLS #PACT2107708 Report a problem

    Public tax history

    YearProperty taxesTax assessment
    2025$4,485 +1.5%$106,470
    2024$4,420 +2.2%$106,470
    2023$4,324 +3.6%$106,470
    2022$4,173 +3.4%$106,470
    2021$4,036 +284.1%$106,470
    2020$1,051 -72.2%$106,470
    2019$3,782 $106,470
    2018$3,782 +9898.8%$106,470
    2017$38 -98.9%$106,470
    2016$3,295 $106,470
    2015$3,295 $106,470
    2014$3,295 $106,470
    2013-- $106,470
    2012-- $106,470
    2011-- $106,470
    2010-- $106,470
    2009-- $106,470
    2008-- $106,470
    2007-- $106,470
    2006-- $106,470
    2005-- $106,470
    2004-- $106,470
    2003-- $106,470
    2000-- $106,470
    Find assessor info on the county website

    Neighborhood: 19363

    Nearby schools

    GreatSchools rating
    Schools provided by the listing agent
    • District: Oxford Area

    Source: Bright MLS. This data may not be complete. We recommend contacting the local school district to confirm school assignments for this home.

    Get a cash offer in 3 minutes
    Find out how much your home could sell for in as little as 3 minutes with a no-obligation cash offer.
    Estimated market value
    $378,600
    Get a cash offer in 3 minutes
    Find out how much your home could sell for in as little as 3 minutes with a no-obligation cash offer.
    Estimated market value
    $378,600