Skip main navigation
For sale
  • $329,900

    123 Meridian Dr, Kingsland, GA 31548

    3beds
    1,879sqft
    : 
    Loading
    Get pre-qualified
    Duplex
    Built in 2005
    -- sqft lot
    $322,800 Zestimate®
    $176/sqft
    $89/mo HOA

    What's special

    Golf course frontageTwo-car garageWide unobstructed sunset viewsUpdated kitchenStainless steel appliancesGranite countertopsSingle-level layout
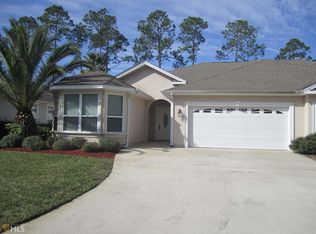
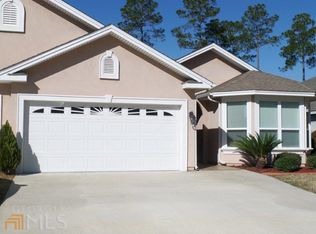
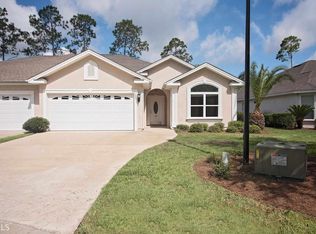
    One-level attached villa located on the 10th fairway of Laurel Links Golf Course, offering golf course frontage, wide unobstructed sunset views, and a screened lanai overlooking the fairway. Located in Laurel Landing within the Laurel Island community, originally developed by Davis Love III, this rare villa offers a low-maintenance, lock-and-leave lifestyle with a two-car garage. Designed for easy living, the single-level layout is ideal for both full-time residents and those seeking flexibility. Brand-new engineered hand-hewn hardwood flooring, fresh Sherwin-Williams Greek Villa paint, and new carpet in the secondary bedrooms create a bright, move-in-ready feel. The updated kitchen features granite countertops, stainless steel appliances, a deep single-basin sink with a gooseneck faucet, and a redesigned single-level island with seating. Enjoy an active community with a pool, fitness center, playground, and basketball court. Conveniently located approximately 35 minutes from Jacksonville International Airport and 45 minutes from Downtown Jacksonville, with nearby shopping that includes a newly opened Publix, along with continued retail and dining growth nearby.
    56 days
    |
    257
    |
    16
    |

    Zillow last checked:

    Listing updated:

    Listed by:

    Cheryl Hèléne Smith 845-520-1447,

    St Marys Realty Inc Island Si

    Source: Scout MLS,MLS#: 2000047

    Loading...

      Facts & features

      Interior

      Bedrooms & bathrooms
      • Bedrooms: 3
      • Bathrooms: 2
      • Full bathrooms: 2
      Heating
      • Central, Heat Pump
      Cooling
      • Central Air, Ceiling Fan(s)
      Appliances
      • Included: Dishwasher, Electric Range, Microwave, Refrigerator
      • Laundry: Electric Dryer Hookup, Washer Hookup
      Features
      • Ceiling Fan(s), Primary Suite, Kitchen Island
      • Flooring: Wood
      • Has basement: No
      • Number of fireplaces: 1
      • Fireplace features: Living Room
      Interior area
      • Total interior livable area: 1,879 sqft
      Video & virtual tour

      Property

      Parking
      • Total spaces: 2
      • Parking features: Garage Door Opener
      • Attached garage spaces: 2
      Features
      • Patio & porch: Porch, Screened
      • Fencing: Vinyl
      • Has view: Yes
      • View description: Golf Course
      Lot
      • Features: Back Yard
      Details
      • Parcel number: 120J 0088
      • Zoning description: Residential

      Construction

      Type & style
      • Home type: MultiFamily
      • Architectural style: Traditional
      • Property subtype: Duplex
      Materials
      • Tabby
      • Roof: Shingle
      Condition
      • As Is
      • Year built: 2005

      Utilities & green energy

      • Sewer: Public Sewer
      • Water: Public
      • Utilities for property: Cable Available, Electricity Available, Phone Available, Sewer Available, Underground Utilities, Water Available

      Community & HOA

      Community
      • Features: Street Lights, Sidewalks
      • Subdivision: Laurel Island-Laurel Landing
      HOA
      • Has HOA: Yes
      • Amenities included: Fitness Center, Playground, Pool
      • Services included: Maintenance Grounds, Pest Control
      • HOA fee: $1,064 annually
      • HOA name: Laurel Landing POA
      Location
      • Region: Kingsland

      Financial & listing details

      • Price per square foot: $176/sqft
      • Tax assessed value: $272,375
      • Annual tax amount: $2,883
      • Date on market: 5/20/2026
      • Listing terms: Cash,Conventional,FHA,USDA Loan,VA Loan
      • Electric utility on property: Yes
      • Road surface type: Asphalt

        Estimated market value

        $322,800

        $307,000 - $339,000

        $1,963/mo

        Price history

        DateEventPrice
        5/20/2026Listed for sale$329,900+4.9%$176/sqft
        Source: GAMLS #10768242 Report a problem
        5/5/2022Sold$314,500+4.9%$167/sqft
        Source: Public Record Report a problem
        4/11/2022Pending sale$299,900$160/sqft
        Source: GAMLS #10035686 Report a problem
        4/7/2022Listed for sale$299,900+17.6%$160/sqft
        Source: GAMLS #10035686 Report a problem
        8/3/2021Sold$255,000+42.7%$136/sqft
        Source: Scout MLS #1627790 Report a problem
        12/20/2011Listing removed$178,700$95/sqft
        Source: NCI #3063591 Report a problem
        8/6/2011Listed for sale$178,700-9.3%$95/sqft
        Source: ERA Kings Bay Realty #3063591 Report a problem
        3/24/2011Listing removed$197,123$105/sqft
        Source: Watson Realty #2925133 Report a problem
        8/14/2010Price change$197,123-3.8%$105/sqft
        Source: Watson Realty Corp #T02925133 Report a problem
        5/21/2010Listed for sale$204,900-3.3%$109/sqft
        Source: ERA KINGS BAY REALTY #2870131 Report a problem
        2/28/2006Sold$212,000$113/sqft
        Source: Public Record Report a problem

        Public tax history

        YearProperty taxesTax assessment
        2025$2,856 -1%$108,950
        2024$2,884 -23.2%$108,950
        2023$3,758 +11.4%$108,950 +18.7%
        2022$3,373 +126.3%$91,774 +14.9%
        2021$1,490 +8.6%$79,854 +9.3%
        2020$1,373 -9.4%$73,078
        2019$1,515 $73,078
        2018$1,515 +16.1%$73,078 +8.9%
        2017$1,305 +1.1%$67,126 +3.1%
        2016$1,291 $65,094
        2015$1,291 -33.9%$65,094 +16.1%
        2014$1,952 $56,080
        2013$1,952 $56,080
        2012-- --
        2011-- --
        2010-- --
        2009-- $86,826 -1.4%
        2008-- $88,046
        2007-- $88,046 +34.5%
        2006-- $65,438
        Find assessor info on the county website

        Monthly payment

        Est. payment

        Payment breakdown

        Explore the cost of this home by adjusting the details. Changes won't be saved.
        All calculations are estimates and provided by Zillow, Inc. for informational purposes only. Actual amounts may vary.
        HOA fees may include property taxes on listings classified as Co-Ops. Contact the listing agent and/or owner for fee details.
        Mortgage interest rates are dependent on a number of factors, including credit score, down payment, and repayment length. Interest rate data provided by Zillow Group Marketplace, Inc. as of 1/1/1970 from various mortgage lenders with which we have lead or other similar arrangements; the Estimated Payment is an average of those rates.
        See how much you could borrow to make a competitive offer.

        Climate risks

        Neighborhood: 31548

        Getting around

        8 / 100
        Car-Dependent
        30 / 100
        Somewhat Bikeable

        Nearby schools

        GreatSchools rating
        Schools provided by the listing agent
        • Elementary: Sugarmill Elementary
        • Middle: St. Marys Middle School
        • High: Camden County

        Source: Scout MLS. This data may not be complete. We recommend contacting the local school district to confirm school assignments for this home.

        A local agent can set up tours, give advice and negotiate with sellers.

        A local lender can help you make sure your offer is ready when you are.

        Browse local experts

        Similar homes