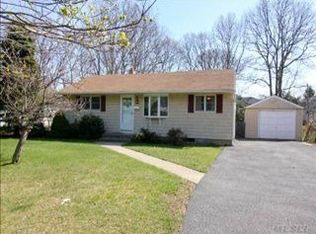
Welcome to this beautifully maintained three bedroom, 2 bath home nestled on a park like setting. Designed for effortless entertaining , this home features a open-concept layout highlighted by soaring cathedral vaulted ceilings that create a light filled atmosphere throughout the kitchen. A center island provides additional workspace for meal prep. All stainless steel appliances and oak wood cabinets make entertaining a easy task. Views of the sprawling backyard are easily accessed from kitchen and the double sliders in the living room. The expansive deck creates exceptional indoor-outdoor living.
The master has two built in shelving units and expansive closets. The spa like bath has oversized shower with pebble tile flooring providing a peaceful element. Two additional bedrooms have vibrant light and and thoughtfully positioned for privacy.
The backyard has mature apple trees, blooming hydrangeas, vibrant poppies and endless possibilities for relaxing or gardening. Come sit under the Apple Tree.
40 days
|
1,642
|
102
|
Likely to sell faster than
Zillow last checked:
Listing updated:
Listed by:
Signature Premier Properties631-567-0100,
Christine A. Dougherty631-807-5908
Source: OneKey® MLS as distributed by MLS GRID,MLS#: 1004935
Facts & features
Interior
Bedrooms & bathrooms
Bedrooms: 3
Bathrooms: 2
Full bathrooms: 2
Bedroom 1
Description: Ensuite w two sliding closets private updated bath
Level: First
Bedroom 2
Description: Full sun exposure. oak floors
Level: First
Bedroom 3
Level: First
Bathroom 2
Description: Ensuite bath as spa like shower, rainhead and pebble tile floors. recently renovated
Level: Basement
Other
Description: LR has sliders to 20x16 wood deck
Level: First
Kitchen
Description: oak wood cabinets, 6 burner gas stove, cathedral ceiling w/ 2 skylights. Eat in kitchen, door opens to deck
Level: First
Heating
Natural Gas
Cooling
Central Air
Appliances
Included: Dishwasher, Dryer, Gas Cooktop, Gas Oven, Microwave, Refrigerator, Stainless Steel Appliance(s), Washer, Gas Water Heater
Features
Cathedral Ceiling(s), Eat-in Kitchen, High Ceilings, High Speed Internet, His and Hers Closets, Kitchen Island, Natural Woodwork, Open Floorplan, Open Kitchen, Primary Bathroom
Basement: Full
Attic: Pull Stairs
Has fireplace: No
Interior area
Total structure area: 1,345
Total interior livable area: 1,345 sqft
Property
Parking
Parking features: Private
Lot
Size: 0.25 Acres
Details
Parcel number: 0500400000100050000
Special conditions: None
Construction
Type & style
Home type: SingleFamily
Architectural style: Ranch
Property subtype: Single Family Residence, Residential
Materials
Vinyl Siding
Condition
Year built: 1952
Utilities & green energy
Sewer: Cesspool
Water: Public
Utilities for property: Cable Connected, Electricity Connected, Natural Gas Connected
Community & HOA
HOA
Has HOA: No
Location
Region: East Islip
Financial & listing details
Price per square foot: $512/sqft
Tax assessed value: $31,000
Annual tax amount: $9,043
Date on market: 6/8/2026
Cumulative days on market: 40 days
Listing agreement: Exclusive Right To Sell
Electric utility on property: Yes
Estimated market value
Zestimate®
Not available
Estimated sales range
Not available
Rent Zestimate®
Not available
Price history
Date
Event
Price
7/2/2026
Pending sale
$689,000$512/sqft
Source: OneKey® MLS as distributed by MLS GRID #1004935Report a problem
6/8/2026
Listed for sale
$689,000$512/sqft
Source: OneKey® MLS as distributed by MLS GRID #1004935Report a problem
All calculations are estimates and provided by Zillow, Inc. for informational purposes only. Actual amounts may vary.
HOA fees may include property taxes on listings classified as Co-Ops. Contact the listing agent and/or owner for fee details.
Mortgage interest rates are dependent on a number of factors, including credit score, down payment, and repayment length. Interest rate data provided by Zillow Group Marketplace, Inc. as of 1/1/1970 from various mortgage lenders with which we have lead or other similar arrangements; the Estimated Payment is an average of those rates.
See how much you could borrow to make a competitive offer.
Source: OneKey® MLS as distributed by MLS GRID. This data may not be complete. We recommend contacting the local school district to confirm school assignments for this home.