**Price Reduction**Job relocation means this move is your opportunity!** The sellers are relocating for a new career opportunity, offering you the chance to own this well-maintained home in a desirable location. PLUS - SPECIAL FINANCING INCENTIVES AVAILABLE - Get 1% of your loan amount toward closing costs or rate buy-down with CareyAnn & My Mortgage Team at CMG Financial (NMLS 160055----615.456.4456)
Exceptional curb appeal meets outdoor living at its finest in this beautifully maintained two-story home at 123 Millbrook Drive. Dressed in durable gray fiber cement siding with crisp white trim and a dark architectural roofline, the home makes a striking first impression from every angle, including the rear, where the real showstopper awaits.
Step outside to a spacious elevated deck designed for year-round enjoyment. A full covered porch with richly stained posts, beadboard ceiling, creates an inviting outdoor room that's shaded and private. The solid wood deck railing and wide staircase lead down to a manicured backyard framed by black aluminum fencing, fresh mulch beds, dwarf evergreen plantings, and professionally installed low-voltage landscape lighting, a picture-perfect yard from morning through evening.
Practical storage is built right in: a paneled under-deck enclosure keeps lawn equipment, bikes, and gear out of sight and protected from the elements. Mature purple-leaf plantings add personality and character to the landscape design.
Inside, the thoughtful design continues with 4 bedrooms, 3 bathrooms, and 2,282 square feet of well-planned living space. The open layout flows naturally from a chef-friendly kitchen to generous gathering spaces, making this home as functional as it is beautiful. The two-car garage, brick retaining wall, and quality finishes throughout reflect the care and investment this property has received.
Active
Price cut: $5K (8/10)
$474,000
123 Millbrook Dr, Spring Hill, TN 37174
4beds
2,282sqft
Single Family Residence, Residential
Built in 2023
6,969 Square Feet Lot
$-- Zestimate®
$208/sqft
$30/mo HOA
What's special
Brick retaining wallDwarf evergreen plantingsBeautifully maintained two-story homeExceptional curb appealDark architectural rooflineFresh mulch bedsBeadboard ceiling
- 46 days |
- 165 |
- 9 |
Zillow last checked:
Listing updated:
Listed by:
Traci Stayton 615-302-4242,
Keller Williams Realty 615-302-4242
Source: RealTracs MLS as distributed by MLS GRID,MLS#: 3256649
Facts & features
Interior
Bedrooms & bathrooms
- Bedrooms: 4
- Bathrooms: 3
- Full bathrooms: 3
- Main level bedrooms: 1
Bedroom 1
- Features: Walk-In Closet(s)
- Level: Walk-In Closet(s)
Kitchen
- Features: Eat-in Kitchen
- Level: Eat-in Kitchen
- Area: 120 Square Feet
- Dimensions: 12x10
Living room
- Features: Great Room
- Level: Great Room
- Area: 300 Square Feet
- Dimensions: 20x15
Heating
- Natural Gas
Cooling
- Electric
Appliances
- Included: Gas Oven, Gas Range, Dishwasher, Disposal, Microwave
Features
- Extra Closets, Smart Light(s), Walk-In Closet(s)
- Flooring: Carpet, Tile, Vinyl
- Basement: None
- Number of fireplaces: 1
- Fireplace features: Electric
Interior area
- Total structure area: 2,282
- Total interior livable area: 2,282 sqft
- Finished area above ground: 2,282
Property
Parking
- Total spaces: 2
- Parking features: Garage Door Opener, Garage Faces Front
- Attached garage spaces: 2
Features
- Levels: Two
- Stories: 2
- Patio & porch: Patio
- Exterior features: Smart Lock(s)
- Fencing: Back Yard
Lot
- Size: 6,969 Square Feet
- Dimensions: 53.15 x 120
Details
- Parcel number: 029P A 06200 000
- Special conditions: Standard
Construction
Type & style
- Home type: SingleFamily
- Property subtype: Single Family Residence, Residential
Materials
- Fiber Cement, Brick
Condition
- New construction: No
- Year built: 2023
Utilities & green energy
- Sewer: Public Sewer
- Water: Public
- Utilities for property: Electricity Available, Natural Gas Available, Water Available
Community & HOA
Community
- Subdivision: Barton Hills Ph 1a
HOA
- Has HOA: Yes
- HOA fee: $30 monthly
- Second HOA fee: $250 one time
Location
- Region: Spring Hill
Financial & listing details
- Price per square foot: $208/sqft
- Tax assessed value: $412,500
- Annual tax amount: $2,732
- Date on market: 7/6/2026
- Electric utility on property: Yes
Estimated market value
Not available
Estimated sales range
Not available
Not available
Price history
| Date | Event | Price |
|---|---|---|
| 8/10/2026 | Price change | $474,000-1%$208/sqft |
Source:  RealTracs MLS as distributed by MLS GRID #3256649 Report a problem RealTracs MLS as distributed by MLS GRID #3256649 Report a problem | ||
| 7/6/2026 | Listed for sale | $479,000+4.1%$210/sqft |
Source: RealTracs MLS as distributed by MLS GRID #3256649 Report a problem | ||
| 10/10/2023 | Sold | $459,989-4.1%$202/sqft |
Source: Public Record Report a problem | ||
| 6/15/2023 | Listing removed | -- |
Source:  Century Communities Report a problem Century Communities Report a problem | ||
| 4/22/2023 | Listed for sale | $479,410$210/sqft |
Source: Century Communities Report a problem | ||
Public tax history
| Year | Property taxes | Tax assessment |
|---|---|---|
| 2025 | $2,732 | $103,125 |
| 2024 | $2,732 | $103,125 |
| 2023 | $2,732 | $103,125 |
Find assessor info on the county website
Monthly payment
Est. payment
Payment breakdown
Explore the cost of this home by adjusting the details. Changes won't be saved.Climate risks
Neighborhood: 37174
Getting around
0 / 100
Car-DependentNearby schools
GreatSchools rating
- 6/10Spring Hill Middle SchoolGrades: 5-8Distance: 0.9 mi
- 4/10Spring Hill High SchoolGrades: 9-12Distance: 1.1 mi
- 7/10Spring Hill Elementary SchoolGrades: PK-4Distance: 3 mi
Schools provided by the listing agent
- Elementary: Spring Hill Elementary
- Middle: Spring Hill Middle School
- High: Spring Hill High School
Source: RealTracs MLS as distributed by MLS GRID. This data may not be complete. We recommend contacting the local school district to confirm school assignments for this home.
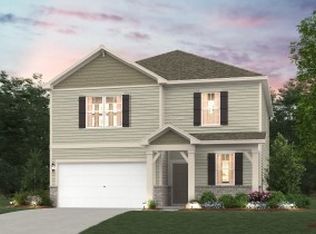
- $459,9904 bd3 ba2.2k sqft123 Millbrook Dr LOT 30, Spring Hill, TN 37174Sold
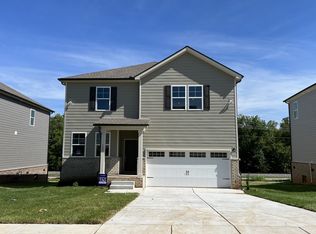
- $439,9904 bd3 ba2.2k sqft125 Millbrook Dr LOT 31, Spring Hill, TN 37174Sold
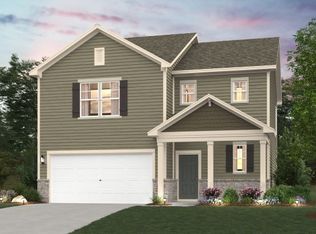
- $451,7003 bd3 ba1.9k sqft121 Millbrook Dr LOT 29, Spring Hill, TN 37174Off Market
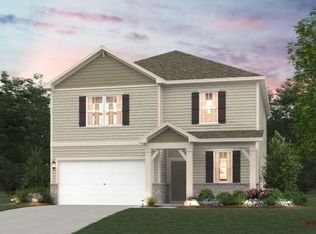
- $448,8304 bd3 ba2.2k sqft143 Millbrook Dr, Spring Hill, TN 37174Sold
- $410,0003 bd3 ba1.9k sqft141 Millbrook Dr, Spring Hill, TN 37174Sold
- $449,9894 bd3 ba2.3k sqft140 Millbrook Dr, Spring Hill, TN 37174Sold
- $434,9894 bd3 ba2.3k sqft134 Millbrook Dr, Spring Hill, TN 37174Sold
- $429,9893 bd3 ba1.9k sqft135 Millbrook Dr, Spring Hill, TN 37174Sold
A local agent can set up tours, give advice and negotiate with sellers.
A local lender can help you make sure your offer is ready when you are.
Similar homes
- $519,9004 bd3 ba2.4k sqft148 Harvest Point Blvd, Spring Hill, TN 37174For Sale

 MLS ID #3251161, Brian Sissons. RealTracs MLS as distributed by MLS GRID
 - $479,0004 bd3 ba1.8k sqft409 Irwin Way, Spring Hill, TN 37174For Sale
 MLS ID #3513444, Mandy Barefield. RealTracs MLS as distributed by MLS GRID
 - $509,9004 bd3 ba2.3k sqft166 Harvest Point Blvd, Spring Hill, TN 37174For Sale
 MLS ID #3176146, Dave Townsend. RealTracs MLS as distributed by MLS GRID
 - $474,9004 bd3 ba2k sqft280 Casper Dr, Spring Hill, TN 37174For Sale
 MLS ID #3282365, Dana Self. RealTracs MLS as distributed by MLS GRID
 - $488,9904 bd3 ba2.4k sqft3132 Gravity Dr, Columbia, TN 38401New ConstructionMLS ID #3270038, Brian Nelson. RealTracs MLS as distributed by MLS GRID
- $479,9993 bd2 ba1.7k sqft1054 Ewell Farm Cir, Spring Hill, TN 37174For SaleMLS ID #3250909, Kari Franklin. RealTracs MLS as distributed by MLS GRID
- $599,9903 bd3 ba2.6k sqft613 Green Farm Way, Spring Hill, TN 37174For SaleMLS ID #3259875, David Alan Fountain, ABR®, CNE®, CRS®, SRS®, CLE®. RealTracs MLS as distributed by MLS GRID
- $569,9004 bd4 ba2.6k sqft799 Ewell Farm Dr, Spring Hill, TN 37174For SaleMLS ID #3230458, Catherine Hawkins. RealTracs MLS as distributed by MLS GRID
- $499,0004 bd3 ba2.5k sqft115 Model Ct, Columbia, TN 38401For SaleMLS ID #3309448, Emily Wilson. RealTracs MLS as distributed by MLS GRID
- $499,0004 bd3 ba2.3k sqft660 Trevino Way, Spring Hill, TN 37174For SaleMLS ID #3280908, Heather Fuller. RealTracs MLS as distributed by MLS GRID
- $480,0004 bd2 ba2.5k sqft9003 Lockeland Dr, Spring Hill, TN 37174For SaleMLS ID #3229165, Jesus Pena. RealTracs MLS as distributed by MLS GRID
- $649,9004 bd4 ba2.6k sqft459 Rangeland Rd, Spring Hill, TN 37174For SaleMLS ID #3228990, Sandy McCollum. RealTracs MLS as distributed by MLS GRID
- $445,9994 bd3 ba2k sqft3030 Drumwright Way, Columbia, TN 38401For SaleMLS ID #3499501, Leigh Gillig. RealTracs MLS as distributed by MLS GRID
- $479,9003 bd2 ba1.9k sqft104 Southwind Run, Spring Hill, TN 37174For SaleMLS ID #3247832, Brandon Burress. RealTracs MLS as distributed by MLS GRID
- $480,0005 bd3 ba2.9k sqft2704 Swarm Ct, Columbia, TN 38401For SaleMLS ID #3305847, Jennifer Thornton. RealTracs MLS as distributed by MLS GRID
- $539,9004 bd3 ba2.4k sqft1002 Garrison Way, Spring Hill, TN 37174For SaleMLS ID #3228803, Patti Wolf. RealTracs MLS as distributed by MLS GRID
- $450,0004 bd3 ba1.8k sqft1010 Lowrey Pl, Spring Hill, TN 37174For SaleMLS ID #3206938, Adam Spivey. RealTracs MLS as distributed by MLS GRID
- from $464,9903 bd3 ba2.2k sqftHanover Plan, Arbor Valley, Spring Hill, TN 37174New ConstructionPatterson Company, LLC
- $433,9003 bd3 ba2k sqft1140 June Wilde Rdg Lot 16214, Spring Hill, TN 37174New ConstructionMLS ID #3185634, Holly Shelton. RealTracs MLS as distributed by MLS GRID
- $406,9003 bd3 ba2.1k sqft1179 Short St, Spring Hill, TN 37174For SaleMLS ID #3242032, Sue Jeffers. RealTracs MLS as distributed by MLS GRID
