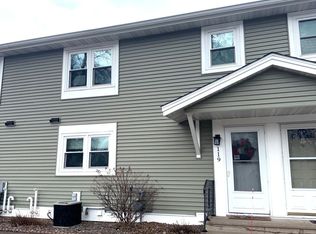
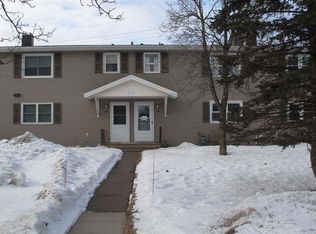
Picture perfect 3 bedroom 1 1/2 bath Aspenwood Condominium. Featuring a spacious kitchen with breakfast bar, brand new carpeting, brand new kitchen and bath laminate flooring, recently painted throughout and efficient vinyl windows. A full bathroom is located upstairs near the bedrooms and the half bath is conveniently located on the main floor! Also features a high eff. gas furnace with central air, spacious deck, and the lower level has 22' x 11'+ area with tall ceilings for future remodeling and/or a recreation/crafts/game room. New roof in 2024. Association fee includes exterior maintenance, snow removal, lawn care, trash removal, building insurance, water & sewer charges & more. Pets are allowed. Don't forget the beautiful club house community room & exercise room that's available for use as well as the common areas. There’s also a detached garage with driveway parking and by the way this is an end unit! Enjoy condominium living in a development that takes care of exterior maintenance, snow removal, and lawn mowing for you! Aspenwood location is convenient to UMD, St. Scholastica, Hartley & Bagley Nature preserves, restaurants & shopping! This 3 bedroom home is in move in condition. Priced to sell fast - so do not wait on this one!
Sold for $224,900
Zillow last checked:
Listing updated:
Bought with:
Casey Knutson Carbert, MN 20587245|WI 70513-94
Edmunds Company, LLP
Source: Lake Superior Area Realtors as distributed by MLS GRID,MLS#: 6117034
Price history
| Date | Event | Price |
|---|---|---|
| 12/26/2024 | Sold | $224,900$204/sqft |
Source:  Lake Superior Area Realtors as distributed by MLS GRID #6117034 Report a problem Lake Superior Area Realtors as distributed by MLS GRID #6117034 Report a problem | ||
| 12/4/2024 | Pending sale | $224,900$204/sqft |
Source: Lake Superior Area Realtors as distributed by MLS GRID #6117034 Report a problem | ||
| 11/18/2024 | Listed for sale | $224,900$204/sqft |
Source: Lake Superior Area Realtors as distributed by MLS GRID #6117034 Report a problem | ||
Sell for more on Zillow
Get a Zillow Showcase℠ listing at no additional cost and you could sell for .
$246,800
2% more
+$4,936
With Zillow Showcase(estimated)
$251,736
