Skip main navigation
For sale
  • $415,000

    123 Monarch Way, Wylie, TX 75098

    3beds
    1,922sqft
    : 
    $2,981/mo
    Get pre-qualified
    Single Family Residence
    Built in 2023
    4,573 Square Feet Lot
    $-- Zestimate®
    $216/sqft
    $63/mo HOA

    What's special

    Dining roomCool evp flooringGranite countertopsExpansive walk-in closetCovered patioFirst-floor flex spaceNorth facing home
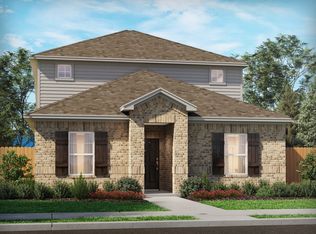
    2023 built 3 Bed and 2.5 Bath North Facing Home in Wylie ISD! Gorgeous! Spacious! A place you can call home! Give the kids the playroom they've always wanted in the first-floor flex space. The open concept living area features a useful kitchen island and dining room. Upstairs, the primary bedroom offers dual sinks and an expansive walk-in closet. Contemporary cabinets in kitchen with granite countertops, cool EVP flooring and tweed carpet in all the bedrooms. This home has tons of upgraded features including a covered patio.
    33 days
    166
    13

    Zillow last checked:

    Listing updated:

    Listed by:

    Nitin Gupta 0668540 469-269-6541,

    Competitive Edge Realty LLC 972-200-3685

    Source: NTREIS,MLS#: 21346206

      Facts & features

      Interior

      Bedrooms & bathrooms
      • Bedrooms: 3
      • Bathrooms: 3
      • Full bathrooms: 2
      • 1/2 bathrooms: 1
      Primary bedroom
      • Level: First
      • Dimensions: 0 x 0
      Primary bedroom
      • Level: First
      • Dimensions: 0 x 0
      Bedroom
      • Level: First
      • Dimensions: 0 x 0
      Bedroom
      • Level: First
      • Dimensions: 0 x 0
      Bedroom
      • Level: First
      • Dimensions: 0 x 0
      Bedroom
      • Level: First
      • Dimensions: 0 x 0
      Primary bathroom
      • Level: First
      • Dimensions: 0 x 0
      Primary bathroom
      • Level: First
      • Dimensions: 0 x 0
      Dining room
      • Level: First
      • Dimensions: 0 x 0
      Other
      • Level: First
      • Dimensions: 0 x 0
      Other
      • Level: First
      • Dimensions: 0 x 0
      Half bath
      • Level: First
      • Dimensions: 0 x 0
      Living room
      • Level: First
      • Dimensions: 0 x 0
      Appliances
      • Included: Dishwasher, Disposal
      Features
      • Decorative/Designer Lighting Fixtures, Cable TV
      • Has basement: No
      • Has fireplace: No
      Interior area
      • Total interior livable area: 1,922 sqft
      Video & virtual tour

      Property

      Parking
      • Total spaces: 2
      • Parking features: Garage, Garage Door Opener
      • Attached garage spaces: 2
      Features
      • Levels: One
      • Stories: 1
      • Pool features: None
      Lot
      • Size: 4,573 Square Feet
      Details
      • Parcel number: R1281700C00601

      Construction

      Type & style
      • Home type: SingleFamily
      • Architectural style: Traditional,Detached
      • Property subtype: Single Family Residence
      Materials
      • Brick
      Condition
      • Year built: 2023

      Utilities & green energy

      • Sewer: Public Sewer
      • Water: Public
      • Utilities for property: Sewer Available, Water Available, Cable Available

      Community & HOA

      Community
      • Subdivision: Wyndham Ridge
      HOA
      • Has HOA: Yes
      • Services included: Association Management
      • HOA fee: $750 annually
      • HOA name: Neighborhood Management
      • HOA phone: 972-359-1548
      Location
      • Region: Wylie

      Financial & listing details

      • Price per square foot: $216/sqft
      • Tax assessed value: $400,000
      • Annual tax amount: $5,623
      • Date on market: 7/30/2026
      • Cumulative days on market: 197 days
      • Listing terms: Cash,Conventional,FHA,See Agent

        Estimated market value

        Not available

        Estimated sales range

        Not available

        Not available

        Price history

        DateEventPrice
        8/25/2026Listing removed$2,500$1/sqft
        Source: Zillow Rentals Report a problem
        7/30/2026Listed for sale$415,000-1.2%$216/sqft
        Source: NTREIS #21346206 Report a problem
        7/29/2026Price change$2,500-2%$1/sqft
        Source: Zillow Rentals Report a problem
        7/1/2026Listing removed$420,000$219/sqft
        Source: NTREIS #21153043 Report a problem
        6/10/2026Price change$2,550-1.9%$1/sqft
        Source: Zillow Rentals Report a problem
        5/4/2026Listed for rent$2,600-1.9%$1/sqft
        Source: Zillow Rentals Report a problem
        3/6/2026Price change$420,000-4.5%$219/sqft
        Source: NTREIS #21153043 Report a problem
        1/13/2026Listed for sale$440,000-5.4%$229/sqft
        Source: NTREIS #21153043 Report a problem
        12/1/2025Listing removed$465,000$242/sqft
        Source: NTREIS #20956639 Report a problem
        9/18/2025Price change$465,000-2.1%$242/sqft
        Source: NTREIS #20956639 Report a problem
        6/21/2025Listing removed$2,650$1/sqft
        Source: Zillow Rentals Report a problem
        6/3/2025Listed for sale$475,000$247/sqft
        Source: NTREIS #20956639 Report a problem
        3/27/2025Listed for rent$2,650$1/sqft
        Source: Zillow Rentals Report a problem
        5/19/2023Sold--
        Source: Agent Provided Report a problem

        Public tax history

        YearProperty taxesTax assessment
        2025$5,623 -4.6%$400,000 -2.2%
        2024$5,894 +449%$409,074 +449.8%
        2023$1,074 $74,400
        Find assessor info on the county website

        Monthly payment

        Est. payment

        Payment breakdown

        Explore the cost of this home by adjusting the details. Changes won't be saved.
        All calculations are estimates and provided by Zillow, Inc. for informational purposes only. Actual amounts may vary.
        HOA fees may include property taxes on listings classified as Co-Ops. Contact the listing agent and/or owner for fee details.
        See how much you could borrow to make a competitive offer.

        Climate risks

        Neighborhood: 75098

        Getting around

        4 / 100
        Car-Dependent
        25 / 100
        Somewhat Bikeable

        Nearby schools

        GreatSchools rating
        Schools provided by the listing agent
        • Elementary: Cox
        • Middle: Cooper
        • High: Wylie East
        • District: Wylie ISD

        Source: NTREIS. This data may not be complete. We recommend contacting the local school district to confirm school assignments for this home.

        A local agent can set up tours, give advice and negotiate with sellers.

        Browse local experts