Skip main navigation
Closed
  • $150,000

    123 Moore Ln, Hatfield, AR 71945

    3beds
    1,248sqft
    Mobile Home
    Built in 2012
    5.04 Acres Lot
    $150,800 Zestimate®
    $120/sqft
    $1,110 Estimated rent

    Home value

    $150,800

    Estimated sales range

    Not available

    $1,110/mo

    Zestimate® history
    Loading
    Loading...

    Owner options

    List your home for rent

    $1,110/mo

    Rent Zestimate®

    Find your next renter with Zillow Rental Manager. Plus, with online applications, you can quickly screen prospective tenants – for free.

    Learn more

    $1,110/mo

    Rent Zestimate®

    Refinance and save

    $926/mo

    Est. payment

    Refinancing to a lower rate could help reduce your monthly payments and save thousands over the life of the loan.

    See today's rates

    $926/mo

    Est. payment

    Explore your selling options

    Work with a Zillow partner agent

    Leverage their expertise and Zillow's premium Showcase listings to get your home seen by more buyers.

    Get started

    List with your own agent

    Get your home in front of millions of buyers by listing it on Zillow.

    Learn how to do it

    Sell it yourself

    Take full control of how buyers see your home on Zillow by listing For Sale by Owner (FSBO).

    List your home

    What's special

    Ouachita national forestFenced garden areaWalk-in closetWasher and dryer stayOutside storage buildingsBike trailsOpen concept
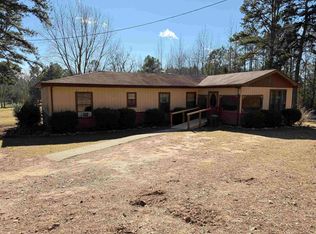
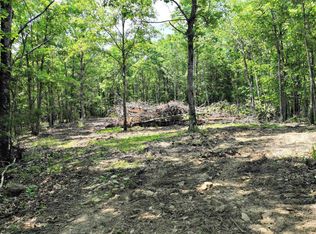
    Short driving distance to area bike trails and Ouachita National Forest access. Neat 3-bedroom, 2-bath home on approximately 5 acres with deck, chicken coop, fenced garden area, and multiple outdoor storage buildings, plus additional open space. The interior offers an open-concept main living area with a separate primary bedroom and bath, new carpet, and a new HVAC thermostat (per seller). Each bedroom includes a walk-in closet. The kitchen features a center island with sink and breakfast bar. Washer, dryer, refrigerator, and a large television are currently in place and are expected to remain with an acceptable offer, as outlined in the purchase agreement. Property is reported to be in clean, move-in-ready condition at closing; buyers should verify all features, inclusions, and acreage to ensure the home meets their needs.

    Zillow last checked:

    Listing updated:

    Listed by:

    Nancy F Wright 479-243-7199,

    RE/MAX Mena Real Estate, Inc.

    Bought with:

    Debbie Pate, AR

    RE/MAX Mena Real Estate, Inc.

    Source: CARMLS,MLS#: 25045221MLS Logo

    Facts & features

    Interior

    Bedrooms & bathrooms
    • Bedrooms: 3
    • Bathrooms: 2
    • Full bathrooms: 2
    Dining room
    • Features: Eat-in Kitchen, Breakfast Bar
    Heating
    • Electric, Space Heater
    Cooling
    • Electric
    Appliances
    • Included: Built-In Range, Gas Range, Dishwasher, Refrigerator, Plumbed For Ice Maker, Washer, Dryer, Electric Water Heater
    • Laundry: Washer Hookup, Electric Dryer Hookup, Laundry Room
    Features
    • Walk-In Closet(s), Ceiling Fan(s), Walk-in Shower, Breakfast Bar, Kit Counter-Formica, Sheet Rock, Primary Bedroom Apart, 3 Bedrooms Same Level
    • Flooring: Carpet, Vinyl
    • Doors: Insulated Doors
    • Windows: Window Treatments, Insulated Windows
    • Basement: None
    • Has fireplace: No
    • Fireplace features: None
    Interior area
    • Total structure area: 1,248
    • Total interior livable area: 1,248 sqft

    Property

    Parking
    • Total spaces: 1
    • Parking features: Carport, One Car
    • Has carport: Yes
    Features
    • Levels: One
    • Stories: 1
    • Patio & porch: Deck
    • Exterior features: Rain Gutters
    Lot
    • Size: 5.04 Acres
    • Features: Sloped, Rural Property, Wooded, Not in Subdivision, Sloped Up, Sloped Down
    Details
    • Parcel number: 0000101560020

    Construction

    Type & style
    • Home type: MobileManufactured
    • Architectural style: Traditional
    • Property subtype: Mobile Home
    Materials
    • Metal/Vinyl Siding
    • Foundation: Crawl Space
    • Roof: Composition
    Condition
    • New construction: No
    • Year built: 2012

    Utilities & green energy

    • Electric: Electric-Co-op
    • Gas: Gas-Propane/Butane
    • Sewer: Septic Tank
    • Water: Well
    • Utilities for property: Gas-Propane/Butane
    Green energy
    • Energy efficient items: Doors

    Community & neighborhood

    Location
    • Region: Hatfield
    • Subdivision: Metes & Bounds

    HOA & financial

    HOA
    • Has HOA: No

    Other

    Other facts
    • Body type: Double Wide
    • Listing terms: Conventional,Cash
    • Road surface type: Gravel

    Price history

    DateEventPrice
    3/18/2026Sold$150,000$120/sqft
    Source: CARMLS #25045221 Report a problem
    11/12/2025Listed for sale$150,000+114.3%$120/sqft
    Source: CARMLS #25045221 Report a problem
    11/8/2019Sold$70,000-6.7%$56/sqft
    Source: CARMLS #18015792 Report a problem
    9/7/2019Price change$75,000-1.3%$60/sqft
    Source: RE/MAX Mena Real Estate, Inc. #18015792 Report a problem
    5/13/2019Price change$76,000-2.6%$61/sqft
    Source: RE/MAX Mena Real Estate, Inc. #18015792 Report a problem
    4/24/2019Price change$78,000-2.5%$63/sqft
    Source: RE/MAX Mena Real Estate, Inc. #18015792 Report a problem
    5/19/2018Listed for sale$80,000$64/sqft
    Source: RE/MAX Mena Real Estate, Inc. #18015792 Report a problem

    Public tax history

    YearProperty taxesTax assessment
    2025$466 +9299.6%$11,188 +10%
    2024$5 $10,170
    2023$5 -89.9%$10,170 -0.1%
    2022$49 $10,180
    2021$49 -19.9%$10,180
    2020$62 $10,180
    2019$62 -28.9%$10,180
    2018$87 -17.9%$10,180 -4.2%
    2017$105 $10,630
    2016$105 $10,630
    2015$105 +18.4%$10,630
    2014$89 $10,630
    2013$89 $10,630

    Find assessor info on the county website

    Neighborhood: 71945

    Nearby schools

    GreatSchools rating
    Schools provided by the listing agent
    • Elementary: Mena
    • Middle: Mena
    • High: Mena

    Source: CARMLS. This data may not be complete. We recommend contacting the local school district to confirm school assignments for this home.