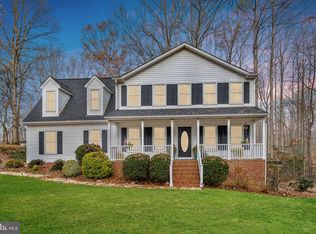
Truly showing like new with major enhancements in 2018, this is secluded-meets convenient bliss in Stafford County! Introducing 123 Morton Road. This residence spans four bedrooms, 3.5 baths and more than 3,100 finished square feet. It sits on a private and expansive 4.39-acre lot. Approaching the home, a 150-yard asphalt driveway segues from Morton Road, past mature trees and culminating in the cleared homesite. Once you see the slate gray home with black shutters, you immediately think “new home vibes” – its 2018 renovation is absolutely captivating. It is basically a like-new residence with newer siding, roof, appliances, HVAC system, water heater, windows, countertops, garage door and so much more! The back yard includes a fenced area and, beyond the fence, is a woodland utopia. For parking, there is a two-car garage and a gravel area just off it for a possible camper/RV. Halfway down the driveway is a turnaround point with copiously stocked woodpile. Before we head inside, note the front porch for taking in the serenity. Inside its front door, the like-newness abounds with hickory engineered hardwood flooring. Main level highlights include a formal dining room; sitting room with massive bay window; living room with wainscoting and a wood burning fireplace with white stone surround; half bath; and kitchen. The kitchen includes granite countertops, stainless steel appliances, white cabinetry and sliding door access to the back yard. The upstairs is carpeted with four bedrooms and two full baths. The primary suite includes a large walk-in closet and dazzling ensuite bath with a barn door entry – it includes long granite countertops with a double sink, a soaking tub, and a stand-up shower with sliding glass door. The additional bathroom upstairs includes a tub/shower combo with single sink. The basement is fully finished and feels like its own livable suite. It includes a full bath with tub/shower combo; a large, carpeted recreation space with side door access to the yard and firepit space; laundry room with machinery; and several storage spaces. Core component-wise, the home is service by a double heat pump system and, like so much in this residence, is like-new! Beyond the residence, I-95 access (Centreport Parkway exit) is less than 5 minutes north and the Leeland Road VRE station is 3 minutes south! For immediate shopping, dining and grocery options, Woodlawn Shopping Center is within a 5-minute drive south. Downtown Fredericksburg awaits just 10 minutes south. 123 Morton Road has it all and is totally sparkling here in 2024!
Sold for $615,000
Street View
Zillow last checked:
Listing updated:
Bought with:
Brittany L Sims, 5019693
Keller Williams Capital Properties
Source: Bright MLS,MLS#: VAST2029166
Price history
| Date | Event | Price |
|---|---|---|
| 5/22/2024 | Sold | $615,000+2.5%$198/sqft |
Source:  Bright MLS #VAST2029166 Report a problem Bright MLS #VAST2029166 Report a problem | ||
| 5/6/2024 | Pending sale | $599,900$193/sqft |
Source: Bright MLS #VAST2029166 Report a problem | ||
| 5/2/2024 | Listed for sale | $599,900+10.1%$193/sqft |
Source: Bright MLS #VAST2029166 Report a problem | ||
| 2/28/2023 | Sold | $545,000-0.9%$175/sqft |
Source: Bright MLS #VAST2018510 Report a problem | ||
| 2/17/2023 | Pending sale | $550,000$177/sqft |
Source: Bright MLS #VAST2018510 Report a problem | ||
| 2/16/2023 | Listed for sale | $550,000+26.5%$177/sqft |
Source: Bright MLS #VAST2018510 Report a problem | ||
| 3/27/2019 | Sold | $434,900-1.1%$140/sqft |
Source: Public Record Report a problem | ||
| 2/20/2019 | Price change | $439,900-0.8%$141/sqft |
Source: Donovan & Associates Realty #1009976940 Report a problem | ||
| 1/25/2019 | Price change | $443,500-1.1%$143/sqft |
Source: Donovan & Associates Realty #1009976940 Report a problem | ||
| 1/17/2019 | Price change | $448,500-0.1%$144/sqft |
Source: Donovan & Associates Realty #1009976940 Report a problem | ||
| 11/29/2018 | Price change | $449,000-0.1%$144/sqft |
Source: Donovan & Associates Realty #1009976940 Report a problem | ||
| 11/9/2018 | Price change | $449,500-0.1%$144/sqft |
Source: Donovan & Associates Realty #1009976940 Report a problem | ||
| 11/1/2018 | Price change | $449,900-1.1%$145/sqft |
Source: Donovan & Associates Realty #1009976940 Report a problem | ||
| 10/22/2018 | Listed for sale | $454,900+222.6%$146/sqft |
Source: Donovan & Associates Realty #1009976940 Report a problem | ||
| 6/4/2018 | Sold | $141,000$45/sqft |
Source: Public Record Report a problem | ||
Get a cash offer in 3 minutes
Find out how much your home could sell for in as little as 3 minutes with a no-obligation cash offer.
Estimated market value
$655,500
