Skip main navigation
Closed
  • $365,000

    123 Moss Creek Cir, Smithville, OH 44677

    3beds
    2,620sqft
    Single Family Residence
    Built in 2016
    0.28 Acres Lot
    $363,000 Zestimate®
    $139/sqft
    $2,493 Estimated rent

    Home value

    $363,000

    $345,000 - $381,000

    $2,493/mo

    Zestimate® history
    Loading
    Loading...

    Owner options

    List your home for rent

    $2,493/mo

    Rent Zestimate®

    Find your next renter with Zillow Rental Manager. Plus, with online applications, you can quickly screen prospective tenants – for free.

    Learn more

    $2,493/mo

    Rent Zestimate®

    Refinance and save

    $2,450/mo

    Est. payment

    Refinancing to a lower rate could help reduce your monthly payments and save thousands over the life of the loan.

    See today's rates

    $2,450/mo

    Est. payment

    Explore your selling options

    Work with a Zillow partner agent

    Leverage their expertise and Zillow's premium Showcase listings to get your home seen by more buyers.

    Get started

    List with your own agent

    Get your home in front of millions of buyers by listing it on Zillow.

    Learn how to do it

    Sell it yourself

    Take full control of how buyers see your home on Zillow by listing For Sale by Owner (FSBO).

    List your home

    What's special

    Built-in fire pitTwo-car garageThree spacious bedroomsTheater systemStunning wet barComfortable bed swingCozy gas fireplace
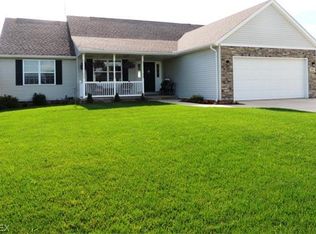
    Back on market at no fault of the home/seller. Charming ranch home situated on easy accessible cul-de-sac in Smithville, Ohio. This property boasts a variety of features that you will want to explore in person, so we encourage you to schedule a private tour to fully appreciate all that it has to offer. This home includes three spacious bedrooms, all conveniently located on the first floor, along with dedicated laundry area and two full bathrooms. The living room is enhanced by a cozy gas fireplace, creating a warm and inviting atmosphere. If you love to entertain, the lower level of the home is designed for you, featuring a stunning wet bar, and additional full bathroom, and a theater system complete with an extra-large screen. The outdoor space is equally impressive, with a backyard enclosed by a durable vinyl fence, making it an ideal setting for gatherings and relaxation. This area is designed for entertaining featuring a comfortable bed swing, a built-in fire pit connected to an underground gas line, and a spacious stamped concrete patio. Additionally, the front of the home offers a ample concrete space adjacent to the two-car garage, providing extra parking options or convenient spot for your RV or boat. All appliances are included in the sale, with the washer and dryer being newly purchased in 2023, ensuring that you have everything you need to settle in comfortably.

    Zillow last checked:

    Listing updated:

    Listed by:

    Carrie Corp 330-464-5753 carriecorp@kw.com,

    Keller Williams Legacy Group Realty,

    Amanda K Daily 330-690-7846,

    Keller Williams Legacy Group Realty

    Bought with:

    Clarica J Meigs, 2005016370

    Howard Hanna

    Source: MLS Now,MLS#: 5129862MLS LogoOriginating MLS: Wayne Holmes Association of REALTORS

    Facts & features

    Interior

    Bedrooms & bathrooms
    • Bedrooms: 3
    • Bathrooms: 3
    • Full bathrooms: 3
    • Main level bathrooms: 2
    • Main level bedrooms: 3
    Heating
    • Forced Air, Fireplace(s), Gas
    Cooling
    • Central Air, Ceiling Fan(s)
    Appliances
    • Included: Dryer, Dishwasher, Disposal, Microwave, Range, Refrigerator, Washer
    • Laundry: In Hall, Main Level
    Features
    • Wet Bar, Ceiling Fan(s), Kitchen Island
    • Basement: Full,Finished,Sump Pump
    • Number of fireplaces: 1
    • Fireplace features: Gas Log, Living Room, Gas
    Interior area
    • Total structure area: 2,620
    • Total interior livable area: 2,620 sqft
    • Finished area above ground: 1,360
    • Finished area below ground: 1,260

    Property

    Parking
    • Total spaces: 2
    • Parking features: Attached, Driveway, Garage, Garage Door Opener
    • Attached garage spaces: 2
    Features
    • Levels: One
    • Stories: 1
    • Patio & porch: Rear Porch, Porch
    • Exterior features: Fire Pit
    • Fencing: Back Yard,Fenced,Vinyl
    Lot
    • Size: 0.28 Acres
    Details
    • Parcel number: 3300403.027

    Construction

    Type & style
    • Home type: SingleFamily
    • Architectural style: Ranch
    • Property subtype: Single Family Residence
    Materials
    • Stone, Vinyl Siding
    • Roof: Asphalt,Fiberglass
    Condition
    • Year built: 2016

    Utilities & green energy

    • Sewer: Public Sewer
    • Water: Public

    Community & HOA

    HOA
    • Has HOA: Yes
    • Services included: Insurance
    • HOA fee: $160 annually
    • HOA name: Moss Creek Subdivision
    Location
    • Region: Smithville

    Financial & listing details

    • Price per square foot: $139/sqft
    • Tax assessed value: $270,130
    • Annual tax amount: $4,044
    • Date on market: 6/9/2025
    • Cumulative days on market: 294 days

    Price history

    DateEventPrice
    9/23/2025Sold$365,000-1.3%$139/sqft
    Source: MLS Now #5129862 Report a problem
    9/23/2025Pending sale$369,900$141/sqft
    Source: MLS Now #5129862 Report a problem
    7/12/2025Contingent$369,900$141/sqft
    Source: MLS Now #5129862 Report a problem
    7/7/2025Price change$369,900-0.7%$141/sqft
    Source: MLS Now #5129862 Report a problem
    6/9/2025Listed for sale$372,500$142/sqft
    Source: MLS Now #5129862 Report a problem
    5/29/2025Listing removed$372,500$142/sqft
    Source: MLS Now #5086326 Report a problem
    5/2/2025Listing removed$372,500$142/sqft
    Source: MLS Now #5086326 Report a problem
    3/8/2025Contingent$372,500$142/sqft
    Source: MLS Now #5086326 Report a problem
    3/1/2025Price change$372,500-1.1%$142/sqft
    Source: MLS Now #5086326 Report a problem
    12/27/2024Price change$376,500-2.2%$144/sqft
    Source: MLS Now #5086326 Report a problem
    11/21/2024Listed for sale$385,000+4.3%$147/sqft
    Source: MLS Now #5086326 Report a problem
    4/21/2022Sold$369,000$141/sqft
    Source: MLS Now #4356297 Report a problem
    3/22/2022Pending sale$369,000$141/sqft
    Source: MLS Now #4356297 Report a problem
    3/17/2022Listed for sale$369,000+1852.4%$141/sqft
    Source: MLS Now #4356297 Report a problem
    6/30/2016Sold$18,900$7/sqft
    Source: Public Record Report a problem

    Public tax history

    YearProperty taxesTax assessment
    2024$4,043 +2.6%$94,540
    2023$3,940 +27.5%$94,540 +40%
    2022$3,090 -1.3%$67,530
    2021$3,131 -1.1%$67,530
    2020$3,164 +21.9%$67,530 +26.6%
    2019$2,596 -0.4%$53,350
    2018$2,607 +0.7%$53,350
    2017$2,588 +977.8%$53,350 +1006.8%
    2016$240 -0.2%$4,820
    2015$241 $4,820
    Find assessor info on the county website

    Neighborhood: 44677

    Nearby schools

    GreatSchools rating
    Schools provided by the listing agent
    • District: Green LSD (Wayne)- 8503

    Source: MLS Now. This data may not be complete. We recommend contacting the local school district to confirm school assignments for this home.

    Get a cash offer in 3 minutes
    Find out how much your home could sell for in as little as 3 minutes with a no-obligation cash offer.
    Estimated market value
    $363,000
    Get a cash offer in 3 minutes
    Find out how much your home could sell for in as little as 3 minutes with a no-obligation cash offer.
    Estimated market value
    $363,000