Landmark Homes offers a wide selection of floorplans, all highly customizable to meet your needs. This listing is for a to-be-built Charlotte model, but other floorplans can be built on this homesite.* This two-story home plan includes over 2,600 sq feet, 4 bedrooms and 2.5 baths, a first-floor flex room, and a 2-car garage with mudroom entry. The first floor is open, welcoming, and provides versatility with a flex room just off the foyer. A bumped-out dining area off the open kitchen with center island creates a beautifully light-filled space, and can open to a back yard. The great room with triple windows adds a spacious feel to the home. A 2nd floor laundry is convenient for all 4 bedrooms. *This listing is a representation of what can be built on this homesite. Price includes base lot cost, base home price, and and $12,000 well allowance only; additional sitework allowances are not included. Two additional homesites are available at this location.
New construction
$571,000
123 Mountain Rd, Kleinfeltersville, PA 17039
4beds
2,651sqft
Single Family Residence
Built in ----
0.34 Acres Lot
$558,700 Zestimate®
$215/sqft
$-- HOA
What's special
Beautifully light-filled spaceFirst-floor flex roomCenter island
- 16 days
- 179
- 7
Likely to sell faster than
Zillow last checked:
Listing updated:
Listed by:
Paul Zimmerman 717-733-5467,
Today's Realty (717) 733-5467
Source: Bright MLS,MLS#: PALN2029424
Facts & features
Interior
Bedrooms & bathrooms
- Bedrooms: 4
- Bathrooms: 3
- Full bathrooms: 2
- 1/2 bathrooms: 1
- Main level bathrooms: 1
Rooms
- Room types: Dining Room, Primary Bedroom, Bedroom 2, Bedroom 3, Bedroom 4, Kitchen, Basement, Foyer, Study, Great Room, Laundry, Bathroom 2, Primary Bathroom, Half Bath
Primary bedroom
- Features: Attached Bathroom, Walk-In Closet(s)
- Level: Upper
- Area: 289 Square Feet
- Dimensions: 17 X 17
Bedroom 2
- Level: Upper
- Area: 132 Square Feet
- Dimensions: 11 X 12
Bedroom 3
- Level: Upper
- Area: 132 Square Feet
- Dimensions: 11 X 12
Bedroom 4
- Level: Upper
- Area: 182 Square Feet
- Dimensions: 13 X 14
Primary bathroom
- Level: Upper
- Area: 78 Square Feet
- Dimensions: 6 X 13
Bathroom 2
- Level: Upper
- Area: 50 Square Feet
- Dimensions: 5 X 10
Basement
- Features: Basement - Unfinished, Flooring - Concrete
- Level: Lower
- Area: 648 Square Feet
- Dimensions: 24 X 27
Dining room
- Features: Dining Area
- Level: Main
- Area: 165 Square Feet
- Dimensions: 15 X 11
Foyer
- Features: Flooring - Luxury Vinyl Plank
- Level: Main
- Area: 70 Square Feet
- Dimensions: 5 X 14
Great room
- Level: Main
- Area: 270 Square Feet
- Dimensions: 18 X 15
Half bath
- Level: Main
- Area: 30 Square Feet
- Dimensions: 5 X 6
Kitchen
- Features: Pantry, Kitchen Island, Granite Counters
- Level: Main
- Area: 168 Square Feet
- Dimensions: 12 X 14
Laundry
- Level: Upper
- Area: 56 Square Feet
- Dimensions: 7 X 8
Mud room
- Level: Main
- Area: 64 Square Feet
- Dimensions: 8 X 8
Study
- Level: Main
- Area: 154 Square Feet
- Dimensions: 11 X 14
Heating
- Forced Air, Programmable Thermostat, Electric
Cooling
- Central Air, Programmable Thermostat, Electric
Appliances
- Included: Energy Efficient Appliances, Oven/Range - Electric, Stainless Steel Appliance(s), Dishwasher, Electric Water Heater
- Laundry: Upper Level, Hookup, Washer/Dryer Hookups Only, Laundry Room, Mud Room
Features
- Bathroom - Tub Shower, Bathroom - Stall Shower, Combination Kitchen/Dining, Dining Area, Family Room Off Kitchen, Open Floorplan, Kitchen Island, Pantry, Primary Bath(s), Walk-In Closet(s)
- Doors: Six Panel, Sliding Glass
- Windows: Energy Efficient, Low Emissivity Windows, Vinyl Clad, Screens, Double Pane Windows
- Basement: Partial,Interior Entry,Unfinished
- Has fireplace: No
Interior area
- Total structure area: 3,462
- Total interior livable area: 2,651 sqft
- Finished area above ground: 2,651
Property
Parking
- Total spaces: 2
- Parking features: Garage Faces Front, Garage Door Opener, Inside Entrance, Attached, Driveway
- Attached garage spaces: 2
- Has uncovered spaces: Yes
Accessibility
- Accessibility features: None
Features
- Levels: Two
- Stories: 2
- Patio & porch: Patio, Porch
- Pool features: None
Lot
- Size: 0.34 Acres
Details
- Additional structures: Above Grade
- Parcel number: NO TAX RECORD
- Zoning: 9VR
- Zoning description: Village Residential District 9VR
- Special conditions: Standard
Construction
Type & style
- Home type: SingleFamily
- Architectural style: Transitional
- Property subtype: Single Family Residence
Materials
- Blown-In Insulation, Stick Built, Vinyl Siding, Batts Insulation, Frame, Stone
- Foundation: Passive Radon Mitigation, Crawl Space, Concrete Perimeter
- Roof: Architectural Shingle
Condition
- Excellent
- New construction: Yes
Details
- Builder model: Charlotte
- Builder name: Landmark Homes
Utilities & green energy
- Sewer: Public Sewer
- Water: Well
Community & HOA
Community
- Subdivision: None Available
HOA
- Has HOA: No
Location
- Region: Kleinfeltersville
- Municipality: HEIDELBERG TWP
Financial & listing details
- Price per square foot: $215/sqft
- Annual tax amount: $7,429
- Date on market: 10/29/2026
- Listing agreement: Exclusive Right To Sell
- Listing terms: Cash,Conventional,VA Loan
- Ownership: Fee Simple
Estimated market value
$558,700
$531,000 - $587,000
$2,556/mo
Price history
| Date | Event | Price |
|---|---|---|
| 10/29/2026 | Listed for sale | $571,000$215/sqft |
Source:  Bright MLS #PALN2029424 Report a problem | ||
Public tax history
Tax history is unavailable.
Monthly payment
Est. payment
Payment breakdown
Explore the cost of this home by adjusting the details. Changes won't be saved.Climate risks
Neighborhood: 17039
Nearby schools
Schools provided by the listing agent
- District: Eastern Lebanon County
Source: Bright MLS. This data may not be complete. We recommend contacting the local school district to confirm school assignments for this home.
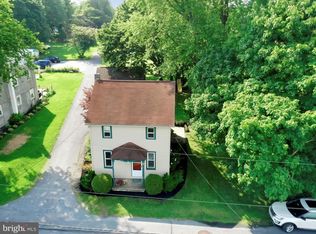
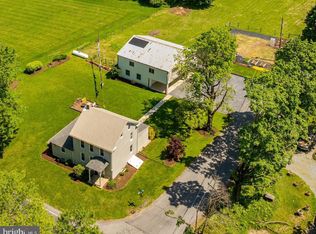
Similar homes
- $--3 bd3 ba1.5k sqft2 Hillside Dr, Newmanstown, PA 17073Auction
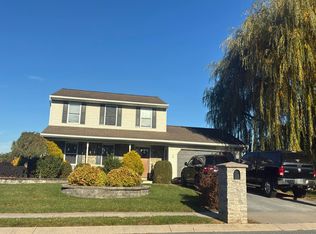 Auction.com 2
- $599,9004 bd3 ba2.8k sqft110 Copper Ridge Dr, Newmanstown, PA 17073New Construction
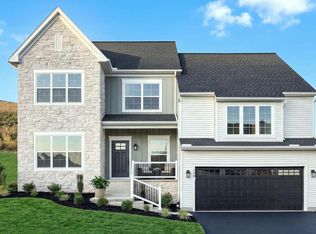
 Bright MLS
- $529,9004 bd3 ba2.1k sqft109 Copper Ridge Dr, Newmanstown, PA 17073New Construction
 Bright MLS
- $515,0004 bd3 ba3.5k sqft56 Patterson Dr, Robesonia, PA 19551For Sale
 MLS ID #PABK2080742, Lisette Osorio, United Real Estate Strive 212. Bright MLS
- $550,0003 bd3 ba3.1k sqft917 William Penn Blvd, Womelsdorf, PA 19567AuctionMLS ID #PABK2079318, Thomas Stewart, Cavalry Realty LLC. Bright MLS
- $375,0003 bd3 ba2.7k sqft606 State Route 419, Newmanstown, PA 17073AuctionMLS ID #PALN2029100, Keith Snyder, Kingsway Realty - Ephrata. Bright MLS
- $517,9004 bd3 ba2.5k sqft220 Copper Ridge Dr, Newmanstown, PA 17073New ConstructionBright MLS
- $505,0003 bd2 ba2.3k sqft655 Sportsman Rd, Denver, PA 17517For SaleMLS ID #PALA2096692, Wendy Stauffer, Kingsway Realty - Ephrata. Bright MLS
- $485,0003 bd1 ba1.5k sqft240 Stricklerstown Rd, Newmanstown, PA 17073For SaleMLS ID #PALN2025542, John MacDonald, Core Partners Realty LLC. Bright MLS
- $400,0004 bd3 ba3.3k sqft247 Yummerdall Rd, Lititz, PA 17543AuctionMLS ID #PALA2097750, Thomas Stewart, Cavalry Realty LLC. Bright MLS
- $389,9003 bd2 ba1.9k sqft46 Thea Ct, Womelsdorf, PA 19567For SaleMLS ID #PABK2080662, Thomas Degler, Coldwell Banker Realty. Bright MLS
- $552,1004 bd3 ba3.2k sqft1 Copper Ridge Dr, Newmanstown, PA 17073New ConstructionMLS ID #PALN2012634, Paul Zimmerman, Today's Realty. Bright MLS
- $385,0004 bd3 ba2.4k sqft328 Dogwood Ln, Womelsdorf, PA 19567For SaleMLS ID #PABK2080590, Mike Klonis, Century 21 Gold. Bright MLS
- $599,0003 bd3 ba3.1k sqft361 Home Towne Blvd, Ephrata, PA 17522For SaleMLS ID #PALA2096662, Jeffrey Rutt, Berkshire Hathaway HomeServices Homesale Realty. Bright MLS
- $700,0007 bd3 ba3.5k sqft330 N Clay Rd, Lititz, PA 17543AuctionMLS ID #PALA2097022, Keith Snyder, Kingsway Realty - Ephrata. Bright MLS
