Skip main navigation
Closed
  • $639,100

    123 Mulford Dr 36, Wallkill, NY 12589

    4beds
    2,352sqft
    Single Family Residence
    Built in 2020
    1.4 Acres Lot
    $639,100 Zestimate®
    $272/sqft
    $4,807 Estimated rent

    Home value

    $639,100

    $601,000 - $684,000

    $4,807/mo

    Zestimate® history
    Loading
    Loading...

    Owner options

    List your home for rent

    $4,807/mo

    Rent Zestimate®

    Find your next renter with Zillow Rental Manager. Plus, with online applications, you can quickly screen prospective tenants – for free.

    Learn more

    $4,807/mo

    Rent Zestimate®

    Refinance and save

    $4,294/mo

    Est. payment

    Refinancing to a lower rate could help reduce your monthly payments and save thousands over the life of the loan.

    See today's rates

    $4,294/mo

    Est. payment

    Explore your selling options

    Work with a Zillow partner agent

    Leverage their expertise and Zillow's premium Showcase listings to get your home seen by more buyers.

    Get started

    List with your own agent

    Get your home in front of millions of buyers by listing it on Zillow.

    Learn how to do it

    Sell it yourself

    Take full control of how buyers see your home on Zillow by listing For Sale by Owner (FSBO).

    List your home

    What's special

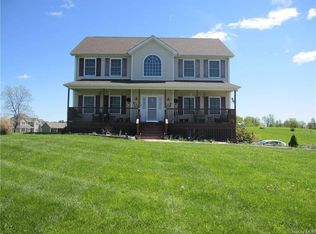
    WALLKILL- NEW COLONIAl STARTING SOON - ESTIMATED COMPLETION JULY 15th. 2 MASTER SUITES! AMAZING SHAWANGUNK MT VIEWS - Quality new construction by local builder with spacious, open floor plan in Wallkill School District with many custom features. Lovely home with 14x14 screened-in porch that leads to a 14x14 deck. Extra deep rocking chair front porch with double ceiling fans and magnificent, panoramic views of the Shawangunk Mts. Open concept kitchen & breakfast area with granite counter tops, living room and family room with floor to ceiling stone fireplace. Master with en-suite bath on first and second level. Second floor laundry. 3.5 baths. Hardwood floors throughout most of first level. Large windows let in lots of natural light. Second floor master bedroom includes en-suite bathroom with soaking tub and shower. Roomy 2 car insulated attached garage. Seeded lawn, blacktop driveway and concrete walkway from driveway to front of house. Full basement for extra storage with bilco doors. NEW IEC codes including spray foam insulation walls & high efficiency Argon windows. Great commuter location. One of the few new homes that have a 14x14 screened porch & deck and two master suites. Time to pick kitchen, tile, carpet colors. Other lots available. Bring your own plans or builder plans available. Near Mohonk and Minnewaska State Parks, Shawangunk Grasslands National Wildlife Refuge, New Paltz, Gardiner area farm stands and restaurants with local fare. Easy access to all major commuter roads and Metro North train to New York City.

    This property is not currently displayed as for sale or rent on Zillow. This may be different from what's on other websites or public sources.

    Zillow last checked:

    Listing updated:

    Listed by:

    Rita Levine 845-987-2897,

    Rita Levine Real Estate

    Bought with:

    Susan Mohart, 40MO1017440

    Rita Levine Real Estate

    Source: HVCRMLS,MLS#: 20201006MLS Logo

    Facts & features

    Interior

    Bedrooms & bathrooms
    • Bedrooms: 4
    • Bathrooms: 4
    • Full bathrooms: 3
    • 1/2 bathrooms: 1
    Basement
    • Level: Basement
    Family room
    • Level: First
    Kitchen
    • Level: First
    Living room
    • Level: First
    Other
    • Level: First
    Utility room
    • Level: Second
    Heating
    • Forced Air, Propane
    Cooling
    • Central Air
    Appliances
    • Included: Other, Water Heater
    Features
    • Cathedral Ceiling(s), Eat-in Kitchen, High Ceilings
    • Flooring: Carpet, Ceramic Tile, Hardwood
    • Doors: Sliding Doors
    • Basement: Full,Unfinished
    • Has fireplace: Yes
    • Fireplace features: Family Room, Zero Clearance
    Interior area
    • Total structure area: 2,352
    • Total interior livable area: 2,352 sqft

    Property

    Parking
    • Total spaces: 2
    • Parking features: Garage Door Opener
    • Attached garage spaces: 2
    • Has uncovered spaces: Yes
    Features
    • Patio & porch: Deck, Porch, Screened
    • Has view: Yes
    • View description: Mountain(s), Panoramic
    Lot
    • Size: 1.4 Acres
    • Dimensions: 1.4
    • Features: Level
    Details
    • Parcel number: 100.4141.236
    • Zoning: RAG4

    Construction

    Type & style
    • Home type: SingleFamily
    • Architectural style: Colonial
    • Property subtype: Single Family Residence
    Materials
    • Frame, Vinyl Siding
    • Roof: Asphalt,Shingle
    Condition
    • New construction: Yes
    • Year built: 2020

    Utilities & green energy

    • Electric: Circuit Breakers
    • Water: Well

    Community & HOA

    Community
    • Security: Carbon Monoxide Detector(s), Smoke Detector(s)
    • Subdivision: Rolling Hills Estate
    Location
    • Region: Wallkill

    Financial & listing details

    • Price per square foot: $272/sqft
    • Tax assessed value: $67,900
    • Annual tax amount: $12,000
    • Date on market: 4/2/2020

    Price history

    DateEventPrice
    12/9/2020Sold$414,000$176/sqft
    Source: HVCRMLS #20201006 Report a problem

    Public tax history

    Tax history is unavailable.

    Neighborhood: 12589

    Nearby schools

    GreatSchools rating
    Schools provided by the listing agent
    • Elementary: Ostrander K-6

    Source: HVCRMLS. This data may not be complete. We recommend contacting the local school district to confirm school assignments for this home.

    Get a cash offer in 3 minutes
    Find out how much your home could sell for in as little as 3 minutes with a no-obligation cash offer.
    Estimated market value
    $639,100
    Get a cash offer in 3 minutes
    Find out how much your home could sell for in as little as 3 minutes with a no-obligation cash offer.
    Estimated market value
    $639,100