Welcome to a home that truly stands out—a masterpiece of style and convenience, nestled just moments from downtown Bozeman. From the moment you arrive, you're greeted by undeniable curb appeal, with a charming front porch, updated lighting, and a whitewashed tongue and groove finish that sets the tone for something truly special.
This one-of-a-kind residence seamlessly blends original charm with thoughtful, designer-led updates. The attention to detail is evident at every turn, starting with the original hardwood floors on the upper level and rich hickory hardwood on the main floor.
The kitchen is a true masterpiece, with custom maple veneer cabinets that marry beauty and functionality. Thoughtful touches like a perfectly organized spice drawer make cooking a joy, while the gas stove, soapstone countertops, and deep farm sink elevate the space. The cheerful breakfast nook, flooded with natural light from two generous windows, creates a bright and inviting spot that is both stylish and practical.
In the living room, floor-to-ceiling original bay windows, a cozy wood-burning stove, and soaring ceilings create an airy and inviting atmosphere. The carefully curated mix of wallpaper, brick, wood, tile, and vibrant pops of color infuses every room with a sense of artful elegance.
Adjacent to the kitchen, the dining area flows seamlessly onto a covered patio, offering the perfect setting for entertaining. This home is designed for living well, with each space thoughtfully crafted to enhance your daily experience.
Upstairs, you'll find two charming bedrooms and a versatile den currently used as a fourth bedroom. Bright windows and stylish details ensure every space feels both comfortable and refined. The daylight basement adds yet another layer of functionality, featuring a guest bedroom and a cozy stove. The bathroom is a design lover’s dream, with blue penny tiles, a floor-to-ceiling tiled walk-in shower, and a vintage sink that adds a touch of nostalgia.
Step outside to the fully fenced and meticulously landscaped backyard—a serene oasis that blends metal, wood, and brick for an earthy yet modern vibe. This is more than just a house; it’s a lifestyle, waiting for you to make it your own. Don't miss your chance to experience this incredible home—schedule your showing today!
(*bonus and worth noting - daylight basement & separate electric meter for lower level, opportunity for homeowner to create lower unit apartment)
Sold
Street View
Price Unknown
123 N 10th Ave, Bozeman, MT 59715
3beds
1,912sqft
Single Family Residence
Built in 1900
5,000 Square Feet Lot
$762,800 Zestimate®
$--/sqft
$3,295 Estimated rent
Home value
$762,800
$717,000 - $809,000
$3,295/mo
Zestimate® history
Owner options
List your home for rent
$3,295/mo
Rent Zestimate®
Find your next renter with Zillow Rental Manager. Plus, with online applications, you can quickly screen prospective tenants – for free.
$3,295/mo
Rent Zestimate®
Refinance and save
Refinancing to a lower rate could help reduce your monthly payments and save thousands over the life of the loan.
Explore your selling options
Work with a Zillow partner agent
Leverage their expertise and Zillow's premium Showcase listings to get your home seen by more buyers.
Get startedList with your own agent
Get your home in front of millions of buyers by listing it on Zillow.
Learn how to do itSell it yourself
Take full control of how buyers see your home on Zillow by listing For Sale by Owner (FSBO).
List your homeWhat's special
Zillow last checked:
Listing updated:
Listed by:
Melissa Mobley 406-299-0827,
eXp Realty, LLC
Bought with:
Tyler Wilkinson, RBS-39377
Windermere Great Divide-Bozeman
Source: Big Sky Country MLS,MLS#: 394923Originating MLS: Big Sky Country MLS
Facts & features
Interior
Bedrooms & bathrooms
- Bedrooms: 3
- Bathrooms: 2
- Full bathrooms: 2
Rooms
- Room types: Dining Room, Full Bath, Kitchen, Living Room, Office
Heating
- Natural Gas
Cooling
- None
Appliances
- Included: Dryer, Dishwasher, Disposal, Range, Refrigerator, Washer
- Laundry: In Basement, Laundry Room
Features
- Wood Burning Stove
- Flooring: Hardwood, Tile
- Basement: Bathroom,Bedroom,Walk-Out Access
- Has fireplace: Yes
- Fireplace features: Basement, Wood Burning Stove
Interior area
- Total structure area: 1,912
- Total interior livable area: 1,912 sqft
- Finished area above ground: 1,288
Property
Parking
- Total spaces: 1
- Parking features: Detached, Garage
- Garage spaces: 1
Features
- Levels: Two
- Stories: 2
- Patio & porch: Balcony, Covered, Patio
- Exterior features: Landscaping
- Waterfront features: None
Lot
- Size: 5,000 Square Feet
- Features: Lawn, Landscaped
Details
- Parcel number: RGG3704
- Zoning description: R4 - Residential High Density
- Special conditions: Standard
Construction
Type & style
- Home type: SingleFamily
- Property subtype: Single Family Residence
Materials
- Roof: Asphalt,Metal,Shingle
Condition
- New construction: No
- Year built: 1900
Utilities & green energy
- Sewer: Public Sewer
- Water: Public
- Utilities for property: Natural Gas Available, Sewer Available, Water Available
Community & HOA
Community
- Subdivision: Springbrook Addition
HOA
- Has HOA: No
Location
- Region: Bozeman
Financial & listing details
- Tax assessed value: $709,300
- Annual tax amount: $3,442
- Date on market: 8/16/2024
- Cumulative days on market: 6 days
- Listing terms: Cash,3rd Party Financing
Price history
| Date | Event | Price |
|---|---|---|
| 9/10/2024 | Sold | -- |
Source: Big Sky Country MLS #394923 Report a problem | ||
| 8/22/2024 | Pending sale | $799,500$418/sqft |
Source: Big Sky Country MLS #394923 Report a problem | ||
| 8/16/2024 | Listed for sale | $799,500+14.5%$418/sqft |
Source: Big Sky Country MLS #394923 Report a problem | ||
| 12/6/2022 | Sold | -- |
Source: Big Sky Country MLS #377544 Report a problem | ||
| 10/22/2022 | Pending sale | $698,000$365/sqft |
Source: Big Sky Country MLS #377544 Report a problem | ||
| 10/20/2022 | Listed for sale | $698,000+60.5%$365/sqft |
Source: Big Sky Country MLS #377544 Report a problem | ||
| 11/7/2018 | Sold | -- |
Source: Big Sky Country MLS #326469 Report a problem | ||
| 9/24/2018 | Pending sale | $435,000$228/sqft |
Source: Keller Williams Montana Realty #326469 Report a problem | ||
| 9/18/2018 | Listed for sale | $435,000$228/sqft |
Source: Keller Williams Montana Realty #326469 Report a problem | ||
Public tax history
| Year | Property taxes | Tax assessment |
|---|---|---|
| 2025 | $3,620 -1.3% | $709,300 +32.6% |
| 2024 | $3,666 +6.7% | $534,800 |
| 2023 | $3,437 +9.7% | $534,800 +43.6% |
| 2022 | $3,133 +9.7% | $372,500 |
| 2021 | $2,856 +5.6% | $372,500 +19.3% |
| 2020 | $2,705 -7.2% | $312,300 |
| 2019 | $2,916 +23.7% | $312,300 +24.9% |
| 2018 | $2,357 +7% | $250,000 |
| 2017 | $2,203 +23.4% | $250,000 +32.1% |
| 2016 | $1,786 | $189,300 |
| 2015 | $1,786 -32.1% | $189,300 +15.3% |
| 2014 | $2,632 +11.8% | $164,194 +6.2% |
| 2013 | $2,355 +8.7% | $154,570 +7.2% |
| 2012 | $2,167 | $144,196 |
| 2011 | -- | -- |
| 2010 | -- | -- |
| 2009 | -- | -- |
| 2008 | -- | $153,000 |
| 2007 | -- | $153,000 |
| 2006 | -- | $153,000 |
| 2005 | -- | $153,000 |
| 2004 | -- | $153,000 |
| 2003 | -- | $153,000 +61.4% |
| 2002 | -- | $94,800 |
| 2000 | -- | $94,800 |
Find assessor info on the county website
Neighborhood: 59715
Nearby homes
- $--3 bd2 ba2.2k sqft119 N 10th Ave, Bozeman, MT 59715Sold

- $705,8003 bd-- ba-- sqft116 1/2 N 11th Ave, Bozeman, MT 59715Off Market

- $532,8003 bd2 ba929 sqft115 N 10th Ave, Bozeman, MT 59715Off Market
- $--3 bd1 ba1.5k sqft1016 W Lamme St, Bozeman, MT 59715Sold
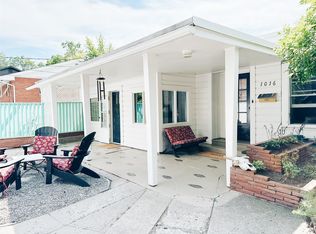
- $593,1004 bd2 ba1k sqft203 N 10th Ave, Bozeman, MT 59715Off Market
- $642,9003 bd2 ba1.6k sqft116 N 11th Ave, Bozeman, MT 59715Off Market
- $515,3004 bd2 ba986 sqft109 N 10th Ave, Bozeman, MT 59715Off Market
- $605,8006 bd2 ba1.2k sqft120 N 10th Ave, Bozeman, MT 59715Off Market
Nearby schools
GreatSchools rating
- 7/10Whittier SchoolGrades: PK-5Distance: 0.4 mi
- 8/10Sacajawea Middle SchoolGrades: 6-8Distance: 2.6 mi
- 8/10Bozeman High SchoolGrades: 9-12Distance: 0.2 mi
- Montana
- Gallatin County
- Bozeman
- 59715
- 123 N 10th Ave
