Skip main navigation
Sold
  • $255,900

    123 N 2nd St, Cassopolis, MI 49031

    4beds
    1,711sqft
    Single Family Residence
    Built in 1873
    7,840.8 Square Feet Lot
    $273,600 Zestimate®
    $150/sqft
    $2,123 Estimated rent

    Home value

    $273,600

    Estimated sales range

    Not available

    $2,123/mo

    Zestimate® history
    Loading
    Loading...

    Owner options

    List your home for rent

    $2,123/mo

    Rent Zestimate®

    Find your next renter with Zillow Rental Manager. Plus, with online applications, you can quickly screen prospective tenants – for free.

    Learn more

    $2,123/mo

    Rent Zestimate®

    Refinance and save

    $1,571/mo

    Est. payment

    Refinancing to a lower rate could help reduce your monthly payments and save thousands over the life of the loan.

    See today's rates

    $1,571/mo

    Est. payment

    Explore your selling options

    Work with a Zillow partner agent

    Leverage their expertise and Zillow's premium Showcase listings to get your home seen by more buyers.

    Get started

    List with your own agent

    Get your home in front of millions of buyers by listing it on Zillow.

    Learn how to do it

    Sell it yourself

    Take full control of how buyers see your home on Zillow by listing For Sale by Owner (FSBO).

    List your home

    What's special

    Charm and solid constructionNew light fixturesVibrant new paintExtremely efficient new insulationFront porchTankless water heaterNew carpet
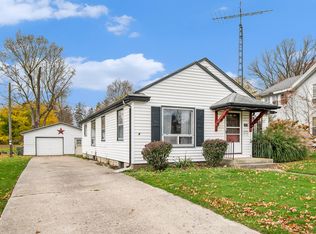
    Welcome to your new horizon at 123 N. Second Street, Cassopolis. HOME IS ELIGIBLE FOR A ZERO DOWN RURAL DEVELOPMENT AND VA LOAN. SELLER IS OFFERING CONCESSIONS TO HELP WITH INTEREST RATE AND CLOSING COSTS - WITH ACCEPTABLE OFFER. This home has been COMPLETELY updated and renovated in 2024 and has charm and solid construction, featuring 4 bedrooms and 2 full baths. Passing all Village inspections. You'll love the low taxes and ideal location with the home only being a short 25 minute drive to Granger, Elkhart, and Three Rivers and only 15 minutes to Niles. You'll also love having two major sought after lakes within minutes from you. Everything's fresh and new, like the HVAC keeping you comfy, updated bathrooms, updated kitchen, and vibrant new paint and flooring. Very low utilities bills with the extremely efficient new insulation and all LED lights throughout. The kitchen has been updated to provide a modern look, with new appliances, cabinetry, and flooring. As you look down, you'll notice all new carpet and luxury vinyl plank flooring throughout. Not only did the inside get updated, but the roof is brand new as well. The new siding, soffit, and windows also keep things looking sharp and energy efficient, complemented by a new concrete patio with access through the sliding glass door off the mudroom. Relax and unwind on the 22x6 front porch. No need to worry about storage as the 12x12 shed has you covered. Inside, there's more goodness to be found. Items like new light fixtures, drywall, and doors. And the essentials? You'll love the tankless water heater that provides instant hot water. All new 100 amp electrical and plumbing have been replaced and updated to top off the list. The Village of Cassopolis is growing and increasing in job opportunities, and the downtown is returning to life with summer events. Cassopolis is a lake goers dream come true with five area lakes to choose from nearby. Diamond Lake Public Launch is only about 5 miles away and Stone Lake is about a mile away. You won't want to miss this one-of-a-kind, ideally located Village of Cassopolis home. Make this your new address today! Make sure to check out the improvements sheet to learn about all the latest updates. *Year built is an estimate* *Seller and listing agent are related.* Seller will consider offers with concessions - with acceptable offer.

    Zillow last checked:

    Listing updated:

    Listed by:

    Kyle I Zelmer 574-302-7111,

    Century 21 Affiliated

    Bought with:

    Emma P Bertrand

    eXp Realty LLC

    Source: MichRIC,MLS#: 25019738MLS Logo

    Facts & features

    Interior

    Bedrooms & bathrooms
    • Bedrooms: 4
    • Bathrooms: 2
    • Full bathrooms: 2
    • Main level bedrooms: 1
    Primary bedroom
    • Level: Upper
    • Area: 169.5
    • Dimensions: 11.30 x 15.00
    Bedroom 2
    • Level: Upper
    • Area: 164.33
    • Dimensions: 9.17 x 17.92
    Bedroom 4
    • Level: Main
    • Area: 84.96
    • Dimensions: 7.20 x 11.80
    Bathroom 1
    • Level: Upper
    • Area: 87.12
    • Dimensions: 7.20 x 12.10
    Bathroom 2
    • Level: Main
    • Area: 39.8
    • Dimensions: 4.89 x 8.14
    Bathroom 3
    • Level: Upper
    • Area: 108.61
    • Dimensions: 14.98 x 7.25
    Bonus room
    • Level: Main
    • Area: 119.21
    • Dimensions: 9.10 x 13.10
    Dining room
    • Level: Main
    • Area: 165.88
    • Dimensions: 14.30 x 11.60
    Kitchen
    • Level: Main
    • Area: 119.66
    • Dimensions: 11.72 x 10.21
    Laundry
    • Level: Main
    • Area: 61.29
    • Dimensions: 7.53 x 8.14
    Living room
    • Level: Main
    • Area: 160.52
    • Dimensions: 11.32 x 14.18
    Heating
    • Forced Air
    Cooling
    • Central Air
    Appliances
    • Included: Dishwasher, Disposal, Dryer, Microwave, Range, Refrigerator, Washer
    • Laundry: Gas Dryer Hookup, Laundry Room, Main Level, Washer Hookup
    Features
    • Ceiling Fan(s)
    • Flooring: Carpet, Vinyl
    • Windows: Screens, Replacement, Insulated Windows, Window Treatments
    • Basement: Crawl Space,Michigan Basement,Partial
    • Has fireplace: No
    Interior area
    • Total structure area: 1,711
    • Total interior livable area: 1,711 sqft
    • Finished area below ground: 0

    Property

    Accessibility
    • Accessibility features: 36 Inch Entrance Door, Accessible Mn Flr Full Bath, Low Threshold Shower
    Features
    • Stories: 2
    Lot
    • Size: 7,840 sqft
    • Dimensions: 58 x 136
    • Features: Level, Sidewalk, Shrubs/Hedges
    Details
    • Additional structures: Shed(s)
    • Parcel number: 1404116503700

    Construction

    Type & style
    • Home type: SingleFamily
    • Architectural style: Traditional
    • Property subtype: Single Family Residence
    Materials
    • Vinyl Siding
    • Roof: Composition,Shingle
    Condition
    • New construction: No
    • Year built: 1873

    Utilities & green energy

    • Sewer: Public Sewer, Storm Sewer
    • Water: Public
    • Utilities for property: Phone Available, Natural Gas Available, Electricity Available, Cable Available, Phone Connected, Natural Gas Connected, Cable Connected

    Community & neighborhood

    Security
    • Security features: Carbon Monoxide Detector(s), Smoke Detector(s)
    Location
    • Region: Cassopolis

    Other

    Other facts
    • Listing terms: Cash,FHA,VA Loan,USDA Loan,MSHDA,Conventional
    • Road surface type: Paved

    Price history

    DateEventPrice
    8/18/2025Sold$255,900+2.4%$150/sqft
    Source: MichRIC #25019738 Report a problem
    8/15/2025Pending sale$249,900$146/sqft
    Source: MichRIC #25019738 Report a problem
    7/15/2025Contingent$249,900$146/sqft
    Source: MichRIC #25019738 Report a problem
    7/3/2025Price change$249,900-2%$146/sqft
    Source: MichRIC #25019738 Report a problem
    6/10/2025Price change$254,900-3.8%$149/sqft
    Source: MichRIC #25019738 Report a problem
    5/5/2025Listed for sale$264,900$155/sqft
    Source: MichRIC #25019738 Report a problem
    4/26/2025Listing removed$264,900$155/sqft
    Source: MichRIC #24040741 Report a problem
    9/13/2024Pending sale$264,900$155/sqft
    Source: MichRIC #24040741 Report a problem
    8/29/2024Price change$264,900-3.3%$155/sqft
    Source: MichRIC #24040741 Report a problem
    8/6/2024Listed for sale$274,000+291.4%$160/sqft
    Source: MichRIC #24040741 Report a problem
    3/12/2024Sold$70,000+191.7%$41/sqft
    Source: Public Record Report a problem
    6/30/2015Sold$24,000-56.3%$14/sqft
    Source: Agent Provided Report a problem
    11/18/2014Price change$54,900-8.3%$32/sqft
    Source: Cressy & Everett Real Estate #14045322 Report a problem
    10/17/2014Price change$59,900-7.7%$35/sqft
    Source: Cressy & Everett Real Estate #14045322 Report a problem
    9/19/2014Price change$64,900-7.2%$38/sqft
    Source: Cressy & Everett Real Estate #14045322 Report a problem
    8/6/2014Listed for sale$69,900$41/sqft
    Source: Cressy & Everett Real Estate #14045322 Report a problem

    Public tax history

    YearProperty taxesTax assessment
    2025$1,438 +6.3%$91,500 +37.2%
    2024$1,352 +76.7%$66,700 +10.1%
    2023$765 $60,600 +22.7%
    2022-- $49,400 +19%
    2021$735 +3.3%$41,500 +26.9%
    2020$711 $32,700 +2.8%
    2019$711 +130.3%$31,800 -3.9%
    2018$309 -60.3%$33,100 -3.5%
    2017$778 +0.9%$34,300 +22.9%
    2016$771 $27,900 +9.8%
    2015-- $25,400 -23.9%
    2011-- $33,385 -21.7%
    2010-- $42,660

    Find assessor info on the county website

    Neighborhood: 49031

    Nearby schools

    GreatSchools rating
    Schools provided by the listing agent
    • Elementary: Sam Adams Elementary School
    • Middle: Cassopolis Middle School
    • High: Cassopolis High School

    Source: MichRIC. This data may not be complete. We recommend contacting the local school district to confirm school assignments for this home.

    Get a cash offer in 3 minutes
    Find out how much your home could sell for in as little as 3 minutes with a no-obligation cash offer.
    Estimated market value
    $273,600
    Get a cash offer in 3 minutes
    Find out how much your home could sell for in as little as 3 minutes with a no-obligation cash offer.
    Estimated market value
    $273,600