This classic bungalow is situated on a corner lot in the darling town of Osage City. Osage is just 30 minutes from Topeka and 30 from Emporia. Offering an historic downtown, a supermarket, K-12 schools, public pool, parks, restaurants and shopping. Quiet living, great location and plenty to offer! Settle in this classic home with a welcoming covered front porch. Step into a large living room with a wood burning fireplace, and huge formal dining. Two spacious main floor bedrooms, one with 2 large closets, the other with a walk-in closet. A main floor bathroom and built-ins in between. The kitchen has been refreshed with painted cabinets and pulls, floating shelving, exposed brick fireplace, new countertops & flooring. Built-in shelving is a nice accent and appears to be original to the home. Who doesn't love storage?! The kitchen has a large pantry as well as an extra appliance pantry. A nice transition foyer to the upstairs (beautiful staircase) that leads to finished attic space that could be used as an office, toy room, dressing area or walk-in closet. A few steps up is a studio type bedroom with a 3/4 bathroom. Full basement that the current owners had a non-conforming bedroom and family room as well as laundry. The corner lot is nicely shaded with a cute patio and green space. Plenty of room to add a garage or carport.
Sold
Price Unknown
123 N 4th St, Osage City, KS 66523
3beds
1,775sqft
Single Family Residence, Residential
Built in 1930
0.3 Acres Lot
$179,300 Zestimate®
$--/sqft
$1,502 Estimated rent
Home value
$179,300
Estimated sales range
Not available
$1,502/mo
Zestimate® history
Owner options
List your home for rent
$1,502/mo
Rent Zestimate®
Find your next renter with Zillow Rental Manager. Plus, with online applications, you can quickly screen prospective tenants – for free.
$1,502/mo
Rent Zestimate®
Refinance and save
Refinancing to a lower rate could help reduce your monthly payments and save thousands over the life of the loan.
Explore your selling options
Work with a Zillow partner agent
Leverage their expertise and Zillow's premium Showcase listings to get your home seen by more buyers.
Get startedList with your own agent
Get your home in front of millions of buyers by listing it on Zillow.
Learn how to do itSell it yourself
Take full control of how buyers see your home on Zillow by listing For Sale by Owner (FSBO).
List your homeWhat's special
Wood burning fireplaceExposed brick fireplaceHuge formal diningStudio type bedroomLarge pantryFinished attic spaceExtra appliance pantry
Zillow last checked:
Listing updated:
Listed by:
Lacie Hamlin 620-481-0213,
RE/MAX EK Real Estate
Bought with:
Melissa Herdman, 00233019
Kirk & Cobb, Inc.
Source: Sunflower AOR as distributed by MLS GRID,MLS#: 240201
Facts & features
Interior
Bedrooms & bathrooms
- Bedrooms: 3
- Bathrooms: 2
- Full bathrooms: 2
Rooms
- Room types: Office/Computer Room
Primary bedroom
- Level: Main
- Area: 454.24
- Dimensions: 27.2 x 16.7
Bedroom 2
- Level: Main
- Area: 160.5
- Dimensions: 10.7 x 15
Bedroom 3
- Level: Main
- Area: 206.25
- Dimensions: 16.5 x 12.5
Dining room
- Level: Main
- Area: 224.68
- Dimensions: 16.4 x 13.7
Kitchen
- Level: Main
- Area: 95.23
- Dimensions: 10.7 x 8.9
Laundry
- Level: Main
- Area: 97.92
- Dimensions: 9.6 x 10.2
Living room
- Level: Main
- Area: 263.44
- Dimensions: 14.8 x 17.8
Heating
- Natural Gas
Cooling
- Central Air
Appliances
- Included: Electric Range, Dishwasher, Refrigerator, Disposal
- Laundry: In Basement
Features
- Flooring: Hardwood, Laminate
- Basement: Full
- Has fireplace: Yes
- Fireplace features: Insert
Interior area
- Total structure area: 1,775
- Total interior livable area: 1,775 sqft
- Finished area above ground: 1,775
- Finished area below ground: 0
Property
Features
- Patio & porch: Patio, Covered
- Exterior features: Waterscape
Lot
- Size: 0.3 Acres
- Features: Corner Lot, Sidewalk
Details
- Parcel number: 8974
- Special conditions: Standard,Arm's Length
Construction
Type & style
- Home type: SingleFamily
- Architectural style: Bungalow
- Property subtype: Single Family Residence, Residential
Materials
- Metal Siding
- Roof: Composition
Condition
- Year built: 1930
Community & HOA
Community
- Subdivision: Other
HOA
- Has HOA: No
Location
- Region: Osage City
Financial & listing details
- Tax assessed value: $134,100
- Annual tax amount: $2,022
- Date on market: 7/3/2025
- Cumulative days on market: 24 days
Price history
| Date | Event | Price |
|---|---|---|
| 8/29/2025 | Sold | -- |
Source:  Sunflower AOR as distributed by MLS GRID #240201 Report a problem Sunflower AOR as distributed by MLS GRID #240201 Report a problem | ||
| 7/28/2025 | Pending sale | $184,900$104/sqft |
Source: Sunflower AOR as distributed by MLS GRID #240201 Report a problem | ||
| 7/3/2025 | Listed for sale | $184,900$104/sqft |
Source: Sunflower AOR as distributed by MLS GRID #240201 Report a problem | ||
Public tax history
| Year | Property taxes | Tax assessment |
|---|---|---|
| 2025 | -- | $15,422 +9.8% |
| 2024 | $2,022 -5.2% | $14,045 +2% |
| 2023 | $2,133 | $13,770 +4.9% |
| 2022 | -- | $13,122 +28.1% |
| 2021 | -- | $10,244 -2% |
| 2020 | $1,764 | $10,454 +3.8% |
| 2019 | -- | $10,074 -0.2% |
| 2018 | -- | $10,097 +4.1% |
| 2017 | -- | $9,701 +9.8% |
| 2016 | $1,375 | $8,832 |
| 2015 | $1,375 | $8,832 -1.9% |
| 2013 | $1,375 | $9,005 -88.8% |
| 2010 | $1,375 | $80,570 |
Find assessor info on the county website
Neighborhood: 66523
Nearby homes
- $173,2003 bd2 ba1.2k sqft115 N 4th St, Osage City, KS 66523Off Market
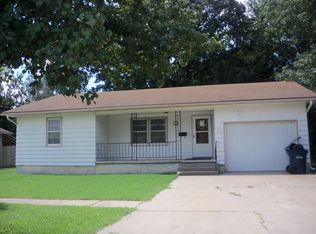
- $23,0301 bd1 ba724 sqft411 Holliday St, Osage city, KS 66523Off Market
- $23,0301 bd1 ba724 sqft411 Holliday St, Osage City, KS 66523Off Market
- $141,9003 bd1 ba1.2k sqft319 Holliday St, Osage City, KS 66523Off Market

- $140,6002 bd1 ba1.1k sqft401 Holliday St, Osage City, KS 66523Off Market
- $--3 bd1 ba1.8k sqft330 Holliday St, Osage City, KS 66523Sold
- $122,2003 bd2 ba1.6k sqft111 N 4th St, Osage City, KS 66523Off Market
- $101,3004 bd1 ba1.8k sqft334 Holliday St, Osage City, KS 66523Off Market
Nearby schools
GreatSchools rating
- 7/10Osage City Elementary SchoolGrades: PK-5Distance: 0.4 mi
- 7/10Osage City Middle SchoolGrades: 6-8Distance: 0.4 mi
- 5/10Osage City High SchoolGrades: 9-12Distance: 0.3 mi
Schools provided by the listing agent
- Elementary: Osage City Elementary School/USD 420
- Middle: Osage City Middle School/USD 420
- High: Osage City High School/USD 420
Source: Sunflower AOR as distributed by MLS GRID. This data may not be complete. We recommend contacting the local school district to confirm school assignments for this home.
Sell for more on Zillow
Get a Zillow Showcase℠ listing at no additional cost and you could sell for .
$179,300
2% more
+$3,586
With Zillow Showcase(estimated)
$182,886
- Kansas
- Osage County
- Osage City
- 66523
- 123 N 4th St
Nearby cities
Nearby zip codes
Other Osage City Topics
