NO LAND CONTRACTS/SELLER FINANCING. Back on the market in the Village of Chesaning! Welcome to 123 N Clark Street, a 3-bedroom, 2-bath, two-story home offering 1,432 square feet of finished living space and the charm of a home built in 1890. Sitting on a corner lot with more than 197 feet of road frontage, this property offers a great opportunity for buyers who are ready to add their own personal touch. Whether you are a first-time homebuyer looking for an affordable home to make your own, or an investor searching for your next potential rental or cash-flow opportunity, this home has plenty of potential. Bring your ideas and take a look at what 123 N Clark Street has to offer.
Contingent
$73,500
123 N Clark St, Chesaning, MI 48616
3beds
1,432sqft
Single Family Residence
Built in 1890
8,276 Square Feet Lot
$-- Zestimate®
$51/sqft
$-- HOA
What's special
Two-story homeCorner lot
- 67 days
- 77
- 3
Zillow last checked:
Listing updated:
Listed by:
Christopher Parker 989-812-6249,
EXP Realty 888-501-7085
Source: MiRealSource,MLS#: 50212674
Originating MLS: Saginaw Board of REALTORS
Facts & features
Interior
Bedrooms & bathrooms
- Bedrooms: 3
- Bathrooms: 2
- Full bathrooms: 2
- Main level bathrooms: 1
- Main level bedrooms: 1
Bedroom 1
- Features: Vinyl
- Level: Main
- Area: 121
- Dimensions: 11 x 11
Bedroom 2
- Features: Carpet
- Level: Second
- Area: 168
- Dimensions: 12 x 14
Bedroom 3
- Features: Carpet
- Level: Second
- Area: 88
- Dimensions: 11 x 8
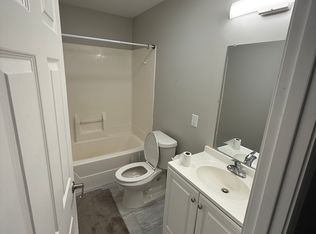
Bathroom 1
- Features: Vinyl
- Level: Main
- Area: 35
- Dimensions: 5 x 7
Bathroom 2
- Features: Vinyl
- Level: Second
- Area: 64
- Dimensions: 8 x 8
Great room
- Level: Main
- Area: 36
- Dimensions: 6 x 6
Kitchen
- Features: Vinyl
- Level: Main
- Area: 132
- Dimensions: 12 x 11
Living room
- Features: Wood
- Level: Main
- Area: 312
- Dimensions: 24 x 13
Heating
- Forced Air, Natural Gas
Appliances
- Included: Gas Water Heater
- Laundry: Main Level
Features
- Flooring: Vinyl, Carpet, Wood
- Basement: MI Basement,Michigan Basement
- Has fireplace: No
Interior area
- Total structure area: 1,447
- Total interior livable area: 1,432 sqft
- Finished area above ground: 1,432
- Finished area below ground: 0
Property
Features
- Levels: Two
- Stories: 2
- Patio & porch: Porch
- Fencing: Fenced
- Frontage type: Road
- Frontage length: 197
Lot
- Size: 8,276 Square Feet
- Dimensions: 8668 SF
- Features: Large Lot - 65+ Ft., City Lot, Corner Lot, Platted
Details
- Parcel number: 13093160510000
Construction
Type & style
- Home type: SingleFamily
- Architectural style: Traditional
- Property subtype: Single Family Residence
Materials
- Aluminum Siding
Condition
- New construction: No
- Year built: 1890
Utilities & green energy
- Sewer: Public Sanitary
- Water: Public
Community & HOA
Community
- Subdivision: N/A
HOA
- Has HOA: No
Location
- Region: Chesaning
Financial & listing details
- Price per square foot: $51/sqft
- Tax assessed value: $121,200
- Annual tax amount: $2,063
- Date on market: 6/24/2026
- Cumulative days on market: 68 days
- Listing agreement: Exclusive Right To Sell
- Listing terms: Cash,Conventional
- Ownership type: LLC
Estimated market value
Not available
Estimated sales range
Not available
$1,664/mo
Price history
| Date | Event | Price |
|---|---|---|
| 7/21/2026 | Contingent | $73,500$51/sqft |
Source: | ||
| 6/24/2026 | Listed for sale | $73,500-3.2%$51/sqft |
Source: | ||
| 6/5/2026 | Listing removed | $75,900$53/sqft |
Source: | ||
| 5/19/2026 | Price change | $75,900-3.9%$53/sqft |
Source: | ||
| 3/8/2026 | Price change | $79,000-20.9%$55/sqft |
Source: | ||
| 1/12/2026 | Listed for sale | $99,900+1802.9%$70/sqft |
Source: | ||
| 4/14/2014 | Listing removed | $675 |
Source: walton homes Report a problem | ||
| 1/25/2014 | Price change | $675-3.6% |
Source: walton homes Report a problem | ||
| 11/27/2013 | Listed for rent | $700 |
Source: walton homes Report a problem | ||
| 10/5/2012 | Sold | $5,250-86.9%$4/sqft |
Source: Public Record Report a problem | ||
| 8/6/2007 | Sold | $40,000-27.3%$28/sqft |
Source: | ||
| 12/2/1999 | Sold | $55,000$38/sqft |
Source: Public Record Report a problem | ||
Public tax history
| Year | Property taxes | Tax assessment |
|---|---|---|
| 2026 | $1,484 +3.2% | $60,600 +8% |
| 2025 | $1,437 +7.6% | $56,100 +19.6% |
| 2024 | $1,336 +4.2% | $46,900 +18.1% |
| 2023 | $1,282 | $39,700 +13.8% |
| 2022 | -- | $34,900 +12.6% |
| 2021 | $1,291 | $31,000 +2.6% |
| 2020 | $1,291 +18.5% | $30,200 +19.8% |
| 2018 | $1,090 +8.3% | $25,200 +1.2% |
| 2017 | $1,006 +90.8% | $24,900 +1.6% |
| 2016 | $527 -47.6% | $24,500 +14% |
| 2014 | $1,006 | $21,500 |
| 2013 | -- | $21,500 -21.5% |
| 2012 | -- | $27,400 |
Find assessor info on the county website
Monthly payment
Est. payment
Payment breakdown
Explore the cost of this home by adjusting the details. Changes won't be saved.Climate risks
Neighborhood: 48616
Nearby schools
Schools provided by the listing agent
- District: Chesaning Union Schools
Source: MiRealSource. This data may not be complete. We recommend contacting the local school district to confirm school assignments for this home.


