Skip main navigation
Closed
  • $100,000

    123 N Dow St, Falconer, NY 14733

    3beds
    1,552sqft
    Single Family Residence
    Built in 1908
    5,749.92 Square Feet Lot
    $103,600 Zestimate®
    $64/sqft
    $1,857 Estimated rent

    Home value

    $103,600

    $78,000 - $139,000

    $1,857/mo

    Zestimate® history
    Loading
    Loading...

    Owner options

    List your home for rent

    $1,857/mo

    Rent Zestimate®

    Find your next renter with Zillow Rental Manager. Plus, with online applications, you can quickly screen prospective tenants – for free.

    Learn more

    $1,857/mo

    Rent Zestimate®

    Refinance and save

    $598/mo

    Est. payment

    Refinancing to a lower rate could help reduce your monthly payments and save thousands over the life of the loan.

    See today's rates

    $598/mo

    Est. payment

    Explore your selling options

    Work with a Zillow partner agent

    Leverage their expertise and Zillow's premium Showcase listings to get your home seen by more buyers.

    Get started

    List with your own agent

    Get your home in front of millions of buyers by listing it on Zillow.

    Learn how to do it

    Sell it yourself

    Take full control of how buyers see your home on Zillow by listing For Sale by Owner (FSBO).

    List your home

    What's special

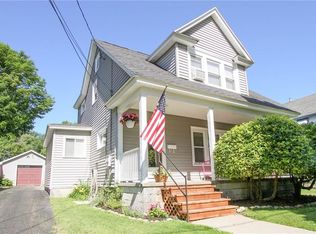
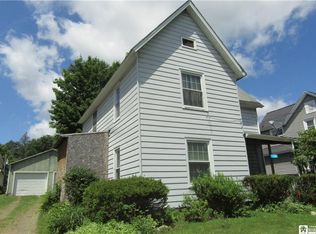
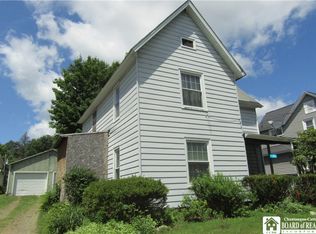
    Vinyl sided century homeSide porchesDetached garageFirst floor bathCovered patioLaundry areaUnique architectural features
    No need to compromise here. This easy care vinyl sided century home is located in a quiet Village of Falconer neighborhood. The charming home is located proximate to Village Park and village amenities. This 7 room, 3 bedrooms and 2 bath colonial is set on a deep lot with mature trees and privacy fencing. The first floor highlights include a spacious living room with high ceilings, many windows, a pretty spindled staircase, natural woodwork and a pellet stove. The entertainment sized dining room has unique architectural features and is convenient to the kitchen. The kitchen has an abundance of counter and cupboard space and the newer appliances are included. There is a first floor family room with an oversized window that overlooks the pretty rear yard. In addition to all this there is a laundry area and first floor bath. The second floor has three bedroom and a bath with tub and shower. The walk up attic is partially finished, insulated, heated and offers many possibilities to explore. Additional special features include: a welcoming covered front porch, side porches, a detached garage, covered patio and a garden shed. The first floor is heated with a gas fired forced air furnace(~5 yrs old) and the second floor and attic are heated with electric baseboard heaters. The home is serviced by two electrical circuit breaker boxes. Add it all up, and we think that you will agree, that arguably, this may be the season's hottest value.

    Zillow last checked:

    Listing updated:

    Listed by:

    Stephen Sorg 716-664-1465,

    Howard Hanna Holt - Lakewood

    Bought with:

    Jerod Zahn, 40ZA0867242

    ERA Team VP Real Estate

    Source: NYSAMLSs,MLS#: R1610018MLS LogoOriginating MLS: Chautauqua-Cattaraugus

    Facts & features

    Interior

    Bedrooms & bathrooms
    • Bedrooms: 3
    • Bathrooms: 2
    • Full bathrooms: 2
    • Main level bathrooms: 1
    Bedroom 1
    • Level: Second
    • Dimensions: 11.00 x 13.00
    Bedroom 2
    • Level: Second
    • Dimensions: 11.00 x 13.00
    Bedroom 3
    • Level: Second
    • Dimensions: 11.00 x 9.00
    Dining room
    • Level: First
    • Dimensions: 12.00 x 13.00
    Family room
    • Level: First
    • Dimensions: 11.00 x 15.00
    Kitchen
    • Level: First
    • Dimensions: 10.00 x 13.00
    Living room
    • Level: First
    • Dimensions: 20.00 x 13.00
    Other
    • Level: Third
    • Dimensions: 12.00 x 26.00
    Heating
    • Gas, Baseboard, Electric, Forced Air
    Appliances
    • Included: Dryer, Exhaust Fan, Electric Oven, Electric Range, Gas Water Heater, Refrigerator, Range Hood, Washer
    • Laundry: Main Level
    Features
    • Ceiling Fan(s), Separate/Formal Dining Room, Separate/Formal Living Room, Other, See Remarks, Natural Woodwork
    • Flooring: Hardwood, Laminate, Varies, Vinyl
    • Windows: Thermal Windows
    • Basement: Crawl Space,Partial
    • Number of fireplaces: 1
    Interior area
    • Total structure area: 1,552
    • Total interior livable area: 1,552 sqft

    Property

    Parking
    • Total spaces: 1
    • Parking features: Detached, Garage, Garage Door Opener
    • Garage spaces: 1
    Features
    • Levels: Two
    • Stories: 2
    • Patio & porch: Covered, Open, Patio, Porch
    • Exterior features: Dirt Driveway, Gravel Driveway, Patio
    Lot
    • Size: 5,749 sqft
    • Dimensions: 50 x 115
    • Features: Rectangular, Rectangular Lot, Residential Lot
    Details
    • Additional structures: Shed(s), Storage
    • Parcel number: 0638033710100001042000
    • Special conditions: Standard

    Construction

    Type & style
    • Home type: SingleFamily
    • Architectural style: Two Story
    • Property subtype: Single Family Residence
    Materials
    • Frame, Vinyl Siding
    • Foundation: Block, Poured
    • Roof: Metal,Shingle
    Condition
    • Resale
    • Year built: 1908

    Utilities & green energy

    • Sewer: Connected
    • Water: Connected, Public
    • Utilities for property: Cable Available, Electricity Connected, Sewer Connected, Water Connected

    Community & neighborhood

    Location
    • Region: Falconer

    Other

    Other facts
    • Listing terms: Cash,Conventional,FHA,VA Loan

    Price history

    DateEventPrice
    12/30/2025Sold$100,000-9.1%$64/sqft
    Source: NYSAMLSs #R1610018 Report a problem
    10/13/2025Contingent$110,000$71/sqft
    Source: NYSAMLSs #R1610018 Report a problem
    9/5/2025Listed for sale$110,000$71/sqft
    Source: NYSAMLSs #R1610018 Report a problem
    7/31/2025Listing removed$110,000$71/sqft
    Source: NYSAMLSs #R1610018 Report a problem
    7/17/2025Contingent$110,000$71/sqft
    Source: NYSAMLSs #R1610018 Report a problem
    6/24/2025Price change$110,000-8.3%$71/sqft
    Source: NYSAMLSs #R1610018 Report a problem
    5/30/2025Listed for sale$120,000+106.9%$77/sqft
    Source: NYSAMLSs #R1610018 Report a problem
    11/8/2004Sold$58,000$37/sqft
    Source: Agent Provided Report a problem

    Public tax history

    YearProperty taxesTax assessment
    2025-- $78,000
    2024-- $78,000
    2023-- $78,000
    2022-- $78,000
    2021-- $78,000
    2020-- $78,000 +9.2%
    2019-- $71,400
    2018-- $71,400
    2017$810 $71,400
    2016-- $71,400
    2015-- $71,400
    2014-- $71,400
    2013-- $71,400
    2012-- $71,400
    2011-- $71,400
    2010-- $71,400
    2009-- $71,400 +2%
    2008-- $70,000
    2007-- $70,000 +18.6%
    2006-- $59,000
    2005-- $59,000
    2004-- $59,000
    2003-- $59,000
    2002-- $59,000

    Find assessor info on the county website

    Neighborhood: 14733

    Nearby schools

    GreatSchools rating
    Schools provided by the listing agent
    • Elementary: Harvey C Fenner Elementary
    • Middle: Falconer Middle
    • High: Falconer Middle/High
    • District: Falconer

    Source: NYSAMLSs. This data may not be complete. We recommend contacting the local school district to confirm school assignments for this home.