Skip main navigation
Sold-co-op w/mbr
  • $456,000

    123 N Fountain St, Wichita, KS 67208

    4beds
    3,104sqft
    Single Family Onsite Built
    Built in 1922
    6,969.6 Square Feet Lot
    $456,000 Zestimate®
    $147/sqft
    $4,712 Estimated rent

    Home value

    $456,000

    $397,000 - $520,000

    $4,712/mo

    Zestimate® history
    Loading
    Loading...

    Owner options

    List your home for rent

    $4,712/mo

    Rent Zestimate®

    Find your next renter with Zillow Rental Manager. Plus, with online applications, you can quickly screen prospective tenants – for free.

    Learn more

    $4,712/mo

    Rent Zestimate®

    Refinance and save

    $2,897/mo

    Est. payment

    Refinancing to a lower rate could help reduce your monthly payments and save thousands over the life of the loan.

    See today's rates

    $2,897/mo

    Est. payment

    Explore your selling options

    Work with a Zillow partner agent

    Leverage their expertise and Zillow's premium Showcase listings to get your home seen by more buyers.

    Get started

    List with your own agent

    Get your home in front of millions of buyers by listing it on Zillow.

    Learn how to do it

    Sell it yourself

    Take full control of how buyers see your home on Zillow by listing For Sale by Owner (FSBO).

    List your home

    What's special

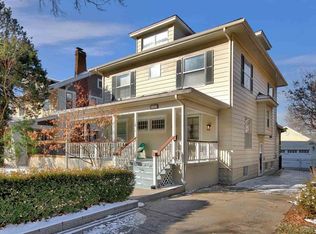
    We have received multiple offers, deadline for best & final is 8:00 p.m., Thursday, May 4th. Welcome to 123 N Fountain, this quintessential College Hill home is now available for new owners to love and to cherish as it has been for the last 101 years (1922). And the best part, all the work has been done and it’s absolutely turn-key! This neighborhood needs no introduction, it’s the heart of the city and home for those lucky enough to live there. With original charm throughout and the sweetest backyard for entertaining, this is truly one not to miss. Some highlights include the entire third floor that has been finished into a bedroom and closet with a secret room, you have to see it. The kitchen has been updated with subway tile, granite tops and new kitchen appliances that remain. There is a main floor office or could be a bedroom, you decide - with an adorable powder room. The primary suite is over-the-top with two closets and a spa-like bath. The basement has a finished mudroom, a separate storage room, separate laundry room and another half-bath. Outside you’ll have to decide where to spend your time, on the large front porch with swing, or on one of the two back decks. The garage is oversized and insulated. Come on, it’s College Hill what are you waiting for – 123 ready, set, go! It will be difficult not to fall for this already well-loved home.

    This property is off market, which means it's not currently listed for sale or rent on Zillow. This may be different from what's available on other websites or public sources.
    Zillow last checked:

    Listing updated:

    Listed by:

    Natalie Moyer 316-978-9777,

    Reece Nichols South Central Kansas

    Bought with:

    Derek Walden, 00232244

    Source: SCKMLS as distributed by MLS GRID,MLS#: 624492

    Facts & features

    Interior

    Bedrooms & bathrooms
    • Bedrooms: 4
    • Bathrooms: 4
    • Full bathrooms: 2
    • 1/2 bathrooms: 2
    Primary bedroom
    • Description: Carpet
    • Level: Upper
    • Area: 203.82
    • Dimensions: 15.8x12.9
    Bedroom
    • Description: Wood
    • Level: Upper
    • Area: 159.85
    • Dimensions: 13.9x11.5
    Bedroom
    • Description: Wood
    • Level: Upper
    • Area: 132.44
    • Dimensions: 13.10x10.11
    Bedroom
    • Description: Wood
    • Level: Upper
    • Area: 767.34
    • Dimensions: 29.4x26.1
    Dining room
    • Description: Wood
    • Level: Main
    • Area: 208.45
    • Dimensions: 15.9x13.11
    Kitchen
    • Description: Wood Laminate
    • Level: Main
    • Area: 210.37
    • Dimensions: 19.3x10.9
    Library
    • Description: Wood
    • Level: Upper
    • Area: 47.47
    • Dimensions: 10.10x4.7
    Living room
    • Description: Wood
    • Level: Main
    • Area: 306.77
    • Dimensions: 23.4x13.11
    Mud room
    • Description: Tile
    • Level: Basement
    • Area: 80
    • Dimensions: 10 x 8
    Office
    • Description: Wood
    • Level: Main
    • Area: 118.44
    • Dimensions: 12.6x9.4
    Heating
    • Forced Air, Natural Gas
    Cooling
    • Central Air, Electric
    Appliances
    • Included: Dishwasher, Disposal, Microwave, Refrigerator, Range, Washer, Dryer
    • Laundry: In Basement, Laundry Room, 220 equipment, Sink
    Features
    • Ceiling Fan(s), Walk-In Closet(s)
    • Flooring: Hardwood, Laminate
    • Doors: Storm Door(s)
    • Windows: Window Coverings-All, Storm Window(s)
    • Basement: Partially Finished
    • Number of fireplaces: 1
    • Fireplace features: One, Living Room, Gas, Insert
    Interior area
    • Total interior livable area: 3,104 sqft
    • Finished area above ground: 3,024
    • Finished area below ground: 80

    Property

    Parking
    • Total spaces: 2
    • Parking features: Detached, Garage Door Opener
    • Garage spaces: 2
    Features
    • Levels: Two
    • Stories: 2
    • Patio & porch: Deck
    • Exterior features: Guttering - ALL, Sprinkler System
    • Pool features: Community
    • Fencing: Wood,Wrought Iron
    Lot
    • Size: 6,969 sqft
    • Features: Standard
    Details
    • Parcel number: 1262301305019.00

    Construction

    Type & style
    • Home type: SingleFamily
    • Architectural style: Traditional
    • Property subtype: Single Family Onsite Built
    Materials
    • Frame w/Less than 50% Mas, Vinyl/Aluminum
    • Foundation: Full, No Egress Window(s)
    • Roof: Composition
    Condition
    • Year built: 1922

    Utilities & green energy

    • Gas: Natural Gas Available
    • Utilities for property: Sewer Available, Natural Gas Available, Public

    Community & neighborhood

    Community
    • Community features: Sidewalks, Playground
    Location
    • Region: Wichita
    • Subdivision: COLLEGE HILL

    HOA & financial

    HOA
    • Has HOA: No

    Other

    Other facts
    • Ownership: Individual
    • Road surface type: Paved

    Price history

    Price history is unavailable.

    Public tax history

    Tax history is unavailable.

    Neighborhood: College Hill

    Nearby schools

    GreatSchools rating
    Schools provided by the listing agent
    • Elementary: College Hill
    • Middle: Robinson
    • High: East

    Source: SCKMLS as distributed by MLS GRID. This data may not be complete. We recommend contacting the local school district to confirm school assignments for this home.

    Get pre-qualified for a loan
    At Zillow Home Loans, we can pre-qualify you in as little as 5 minutes with no impact to your credit score.

    An equal housing lender. NMLS #10287.

    Sell for more on Zillow
    Get a Zillow Showcase℠ listing at no additional cost and you could sell for .
    $456,000
    2% more
    +$9,120
    With Zillow Showcase(estimated)
    $465,120