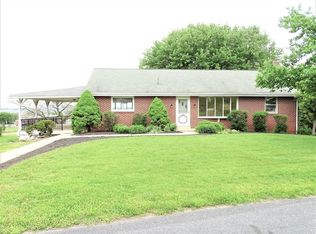
This property is being offered for sale at auction on Wednesday, October 28, 2026 at 4:00 PM. List price is the suggested opening bid only and is not indicative of the final sale price. PUBLIC AUCTION 3 BR RANCH HOME w/2 CAR GARAGE, HORSE BARN, KENNEL & GARDEN GROFFDALE / VOGANVILLE AREA WEDNESDAY, OCTOBER 28, 2026 @ 4 PM LOCATION: 123 N. Groffdale Road, New Holland, PA 17557. REAL ESTATE: Premium 1-Acre Country Property / 1,500 SF Brick Ranch House · The Home: Spacious, beautiful eat-in kitchen featuring a substantial pantry and pull-out trash can. Expansive, bright living room anchored by a stone propane fireplace. Foyer with an ample coat closet and a dedicated laundry closet equipped with a utility sink. Three bedrooms and a full bathroom complete with an extra-long vanity and built-in pull-out hamper. Basement with durable concrete floors and an outside exit. Welcoming front porch and a private rear patio. · Garage (19 x 25) & Horse Barn (14 x 28): 1-car garage with electric. Attached horse barn supplied with water and electric, featuring one horse stall, a feed/tack room, and overhead hay storage. · Garage & Kennel (14 x 28): 1-car garage with an a ached 4-run kennel, complete with a reverse osmosis water filtration system and utility sink. · The Land: An absolutely stunning property with every square inch meticulously designed and groomed. Enjoy peaceful country living across manicured lawns, professionally landscaped perennial beds, and mature shade trees. Features a shaded grove with a built-in firepit and a designated garden area boasting an asparagus and tea patch. The grounds showcase a stone U-shaped driveway with dual road exits, abundant additional parking, a horse tie, and frontage on two roads—offering both premium privacy and exceptional versatility. · Utilities: Oil forced air heat, 3 ceiling fans, reverse osmosis water treatment system, private well, & septic. OPEN HOUSE: Saturday, October 3, 10 & 17 (1-3 pm.). TERMS: 10% down day of sale; settlement within 60 days of sale. Attorneys Glick, Goodley, Deibler & Fanning LLP. TERMS BY: Michael H & Katrina W Brubacher.
Pending
Est. $400,000
123 N Groffdale Rd, New Holland, PA 17557
3beds
1,440sqft
Single Family Residence
Built in 1960
1 Acres Lot
$459,300 Zestimate®
$278/sqft
$-- HOA
What's special
Stone propane fireplaceHorse tiePrivate rear patioProfessionally landscaped perennial bedsAbundant additional parkingWelcoming front porchManicured lawns
- 38 days
- 428
- 22
Zillow last checked:
Listing updated:
Listed by:
Chelsea Kuska 717-271-1650,
Horning Farm Agency Inc
Source: Bright MLS,MLS#: PALA2097026
Facts & features
Interior
Bedrooms & bathrooms
- Bedrooms: 3
- Bathrooms: 1
- Full bathrooms: 1
- Main level bathrooms: 1
- Main level bedrooms: 3
Rooms
- Room types: Living Room, Bedroom 2, Bedroom 3, Kitchen, Basement, Foyer, Bedroom 1
Bedroom 1
- Level: Main
- Area: 140 Square Feet
- Dimensions: 14 X 10
Bedroom 2
- Level: Main
- Area: 140 Square Feet
- Dimensions: 14 X 10
Bedroom 3
- Level: Main
- Area: 182 Square Feet
- Dimensions: 14 X 13
Basement
- Level: Lower
- Area: 784 Square Feet
- Dimensions: 28 X 28
Foyer
- Level: Main
- Area: 66 Square Feet
- Dimensions: 11 X 6
Kitchen
- Level: Main
- Area: 378 Square Feet
- Dimensions: 27 X 14
Living room
- Level: Main
- Area: 280 Square Feet
- Dimensions: 20 X 14
Heating
- Forced Air, Oil
Cooling
- Ceiling Fan(s)
Appliances
- Included: Water Heater
- Laundry: Hookup, Main Level
Features
- Basement: Unfinished,Walk-Out Access
- Number of fireplaces: 1
- Fireplace features: Gas/Propane
Interior area
- Total structure area: 1,440
- Total interior livable area: 1,440 sqft
- Finished area above ground: 1,440
- Finished area below ground: 0
Property
Parking
- Parking features: Driveway
- Has uncovered spaces: Yes
Accessibility
- Accessibility features: None
Features
- Levels: One
- Stories: 1
- Exterior features: Kennel
- Pool features: None
Lot
- Size: 1 Acres
Details
- Additional structures: Above Grade, Below Grade, Outbuilding
- Parcel number: 2101291700000
- Zoning: A
- Zoning description: Agricultural
- Special conditions: Auction
- Horses can be raised: Yes
Construction
Type & style
- Home type: SingleFamily
- Architectural style: Ranch/Rambler
- Property subtype: Single Family Residence
Materials
- Block, Brick, Frame
- Foundation: Block
- Roof: Shingle
Condition
- Excellent
- New construction: No
- Year built: 1960
Utilities & green energy
- Sewer: On Site Septic
- Water: Well
- Utilities for property: Electricity Available, Sewer Available, Water Available
Community & HOA
Community
- Subdivision: None Available
HOA
- Has HOA: No
Location
- Region: New Holland
- Municipality: WEST EARL TWP
Financial & listing details
- Price per square foot: $278/sqft
- Tax assessed value: $192,700
- Annual tax amount: $4,190
- Date on market: 10/12/2026
- Listing agreement: Exclusive Right To Sell
- Listing terms: Cash,Conventional
- Ownership: Fee Simple
Estimated market value
$459,300
$432,000 - $487,000
$2,084/mo
Public tax history
| Year | Property taxes | Tax assessment |
|---|---|---|
| 2026 | $4,081 +4.1% | $192,700 |
| 2025 | $3,919 +2.2% | $192,700 |
| 2024 | $3,835 +2.4% | $192,700 |
| 2023 | $3,746 +4.2% | $192,700 |
| 2022 | $3,594 | $192,700 |
| 2021 | $3,594 +346.5% | $192,700 |
| 2020 | $805 -76.2% | $192,700 |
| 2019 | $3,386 +320.7% | $192,700 |
| 2018 | $805 -70.6% | $192,700 +49.4% |
| 2017 | $2,741 | $129,000 |
| 2016 | $2,741 +43.3% | $129,000 |
| 2015 | $1,913 | $129,000 |
| 2014 | $1,913 | $129,000 |
| 2013 | -- | $129,000 |
| 2012 | -- | $129,000 |
| 2011 | -- | $129,000 |
| 2010 | -- | $129,000 |
| 2009 | -- | $129,000 |
| 2007 | -- | $129,000 |
| 2006 | -- | $129,000 |
| 2005 | -- | $129,000 +24.2% |
| 2004 | -- | $103,900 |
| 2003 | -- | $103,900 |
| 2002 | -- | $103,900 |
| 2000 | -- | $103,900 |
Find assessor info on the county website
Climate risks
Neighborhood: 17557
Nearby schools
Schools provided by the listing agent
- District: Conestoga Valley
Source: Bright MLS. This data may not be complete. We recommend contacting the local school district to confirm school assignments for this home.
- $265,9003 bd1 ba1k sqft1108 Valley View Dr, New Holland, PA 17557Off Market
- $599,0004 bd2 ba2.5k sqft129 N Groffdale Rd, New Holland, PA 17557Off Market
- $743,6004 bd2 ba3.4k sqft119 N Groffdale Rd, New Holland, PA 17557Off Market
- $560,0003 bd1 ba1.5k sqft1111 Valley View Dr, New Holland, PA 17557Off Market